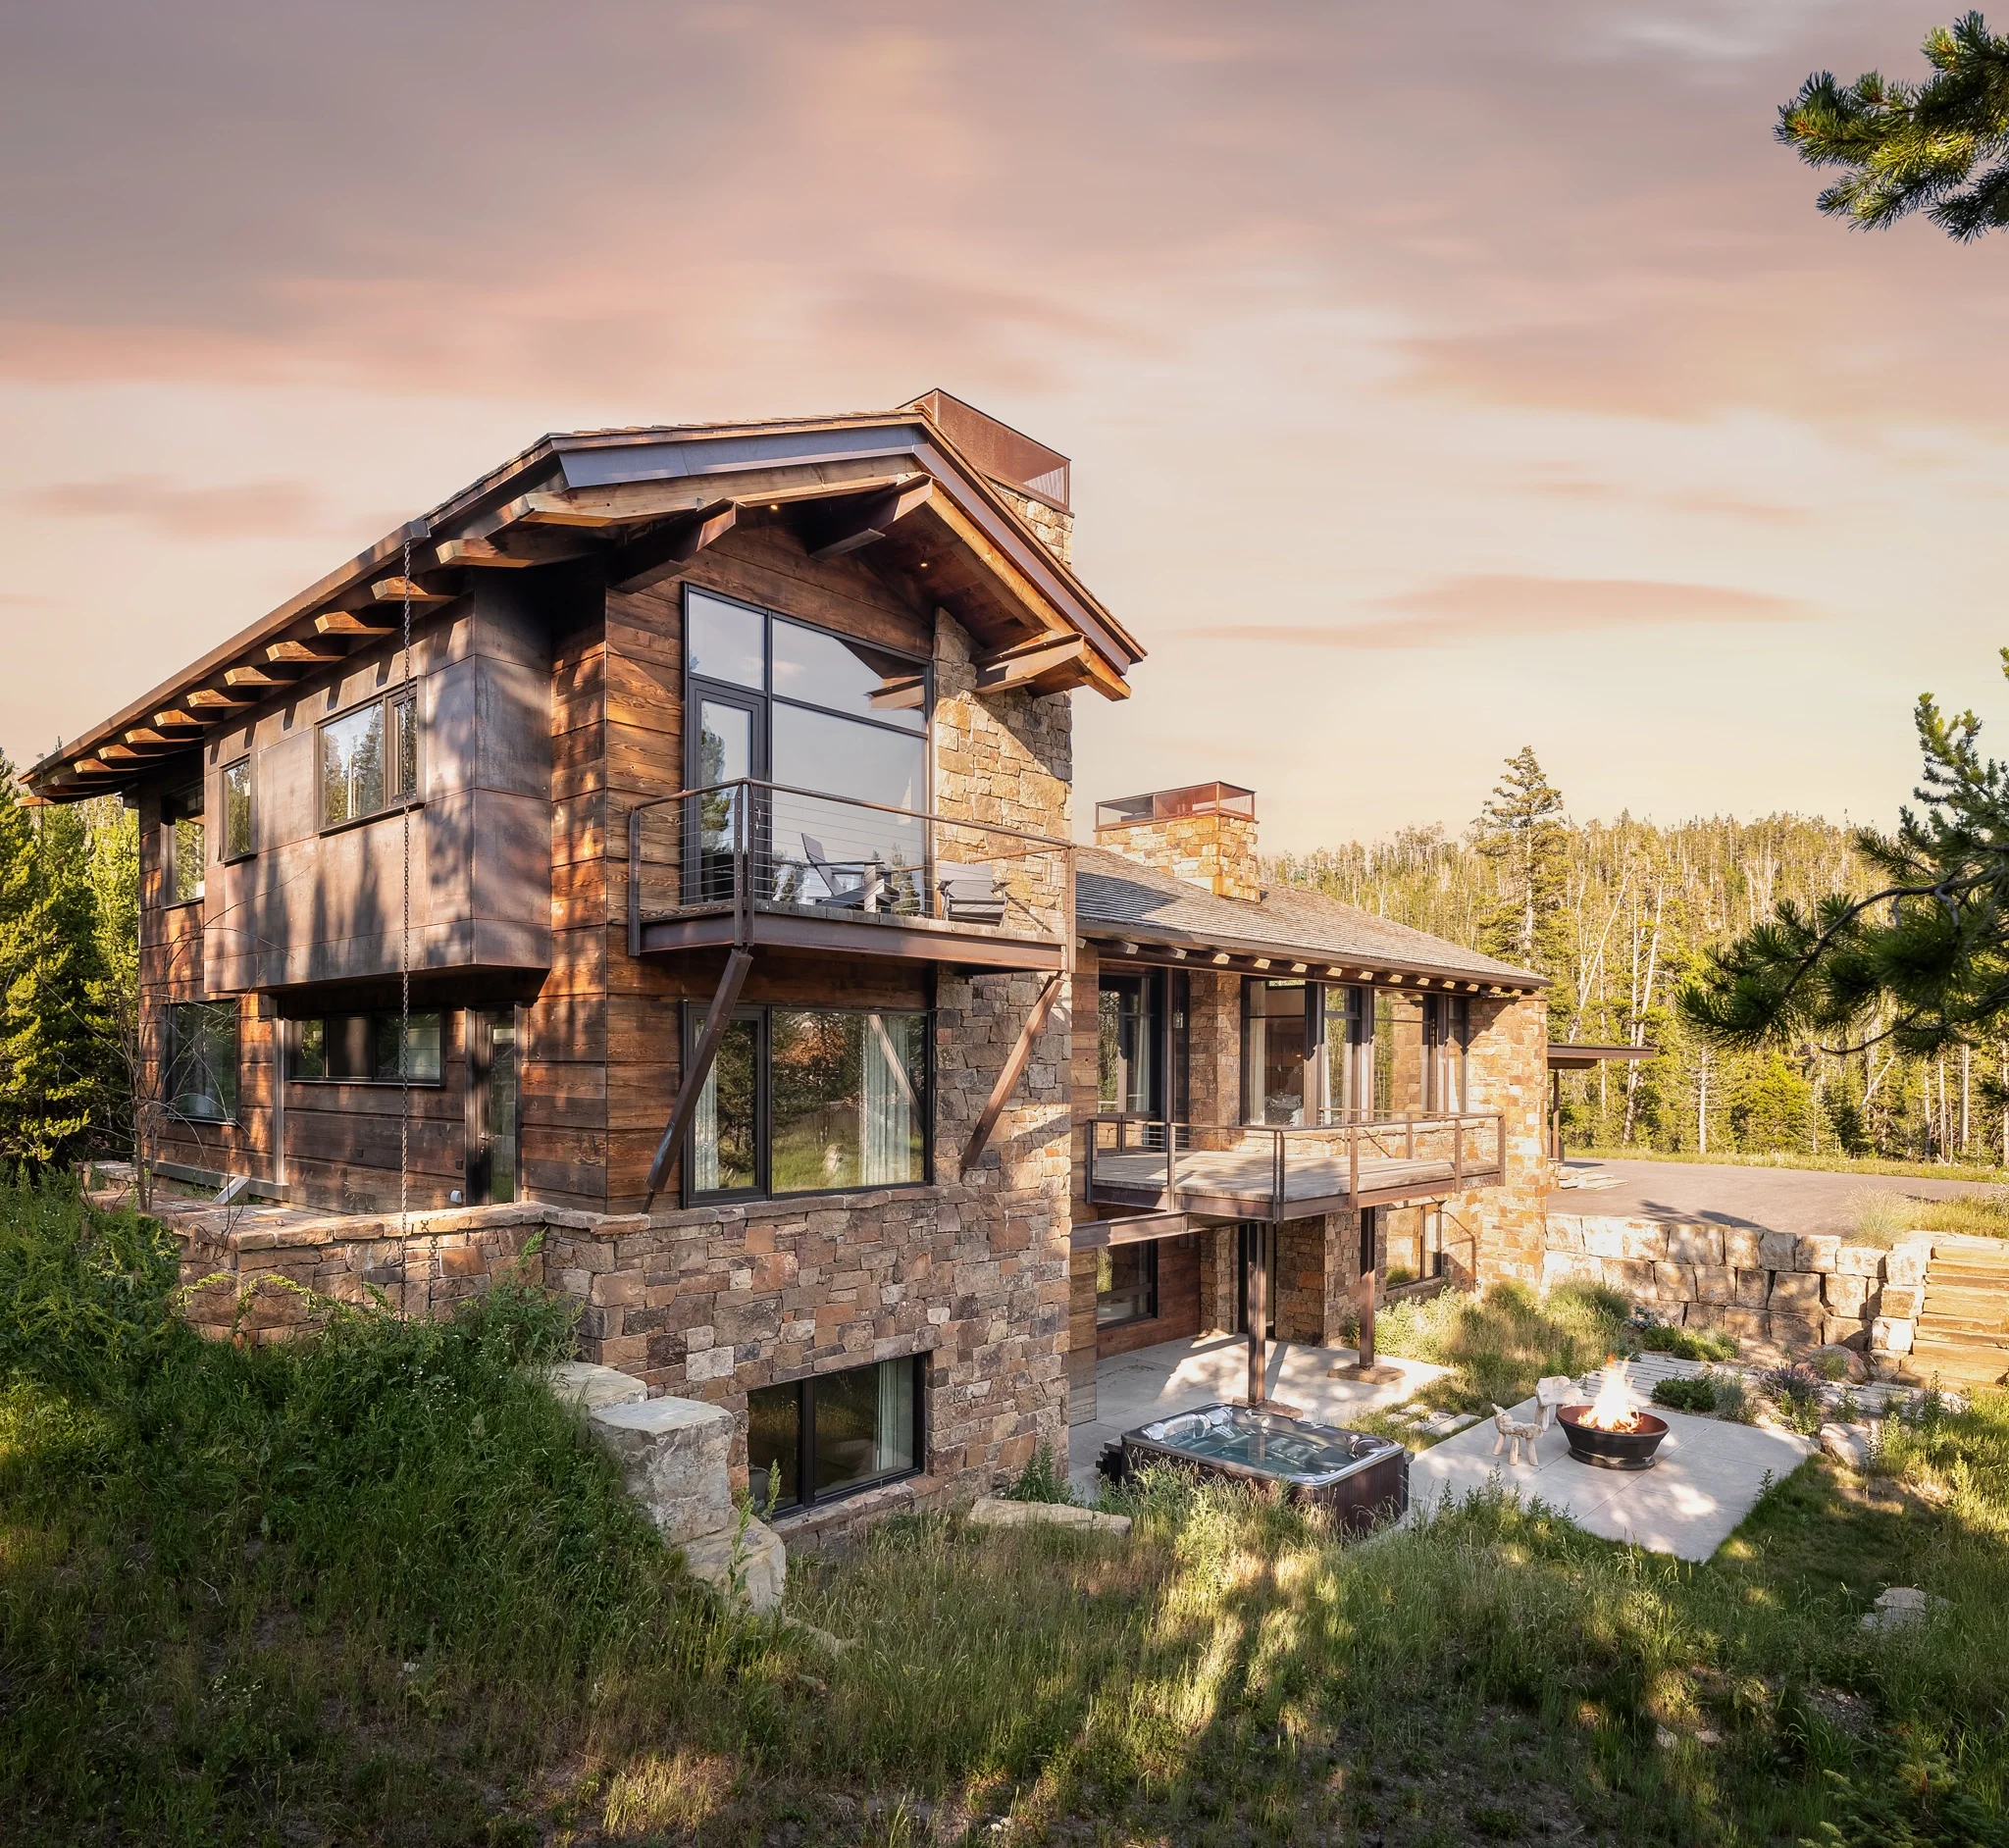
SERPENS TRAIL
Yellowstone Club | Big Sky, Montana
9417 sq. feet
Completion date 2017
Architect | PDG Pearson Design Group
Interior Design | PDG Pearson Design Group
Photo credit | Zakara Photography & Gordon Gregory
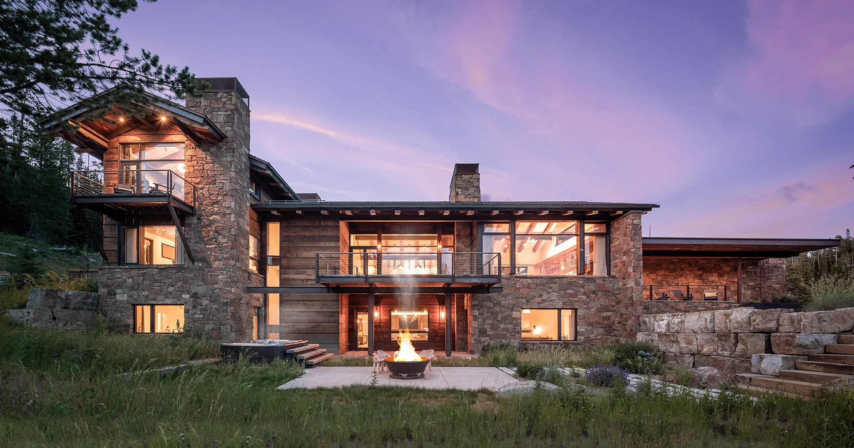
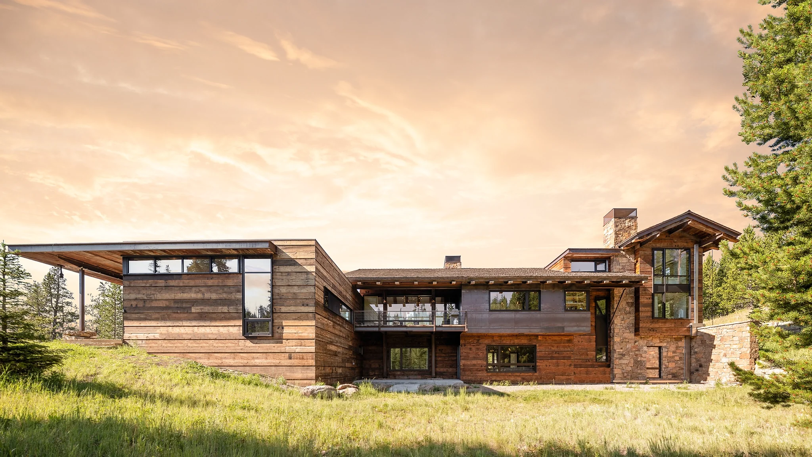
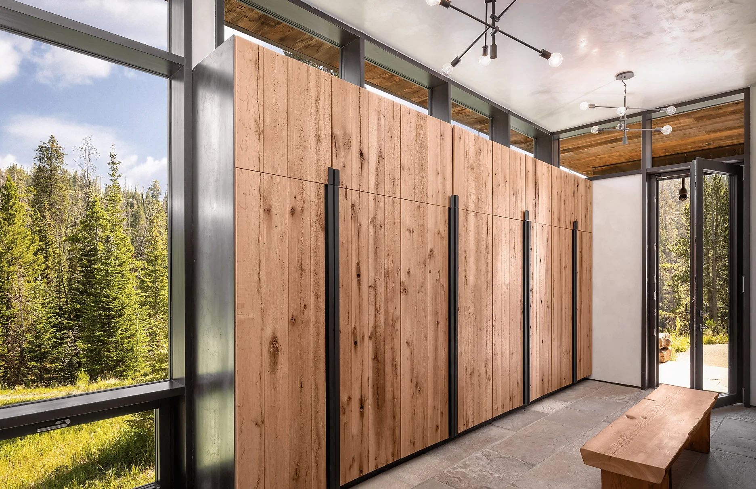
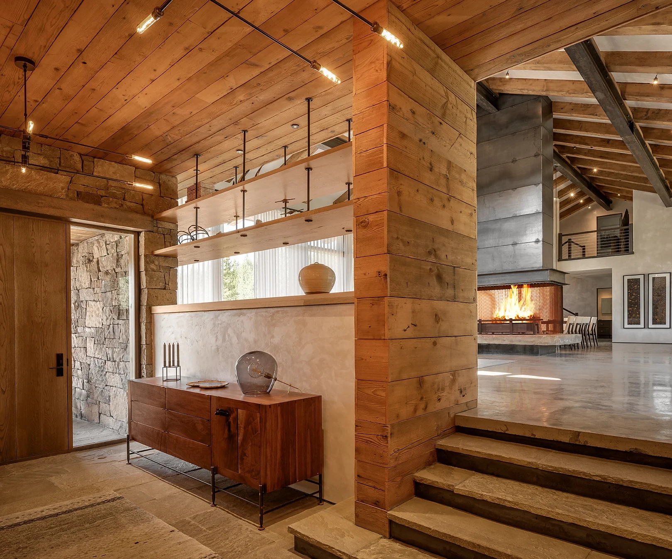
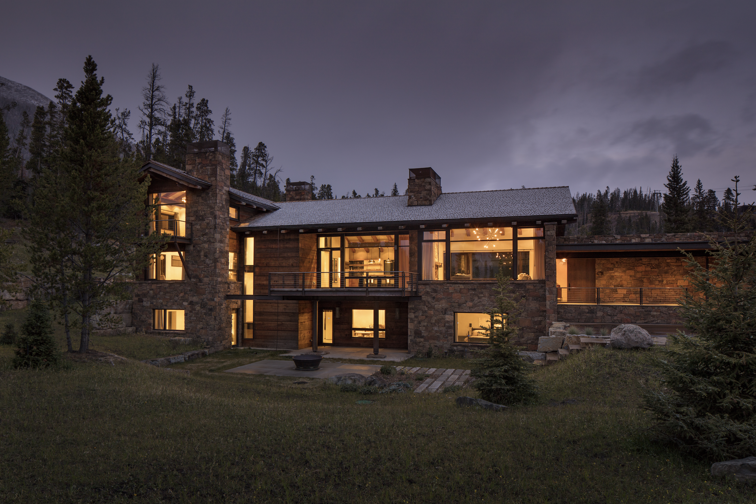
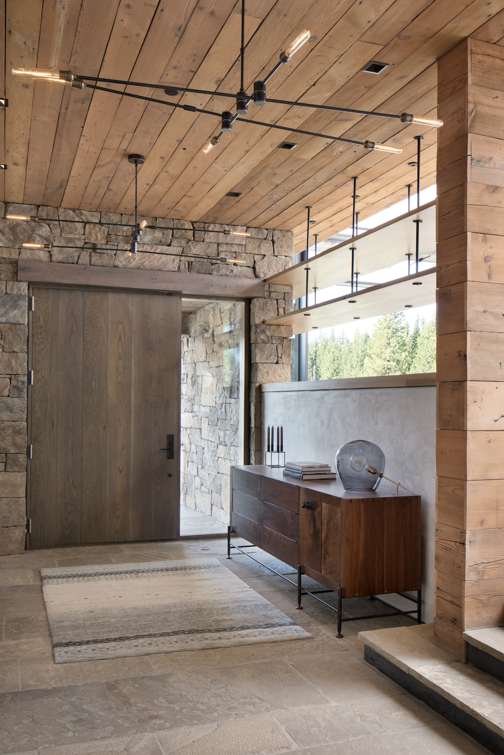
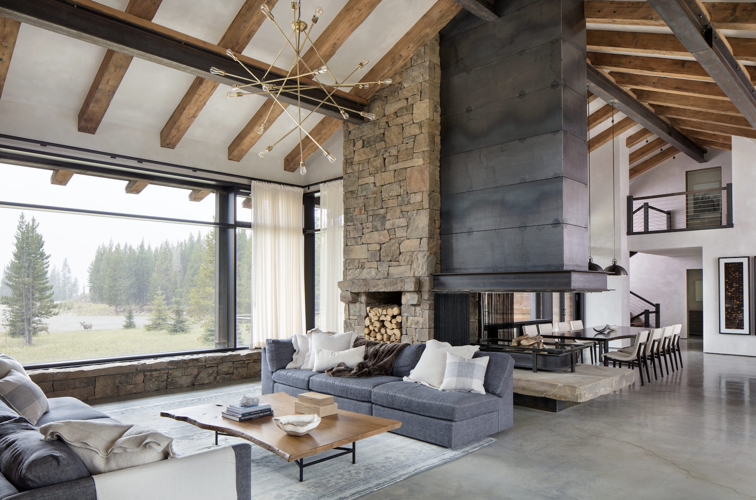
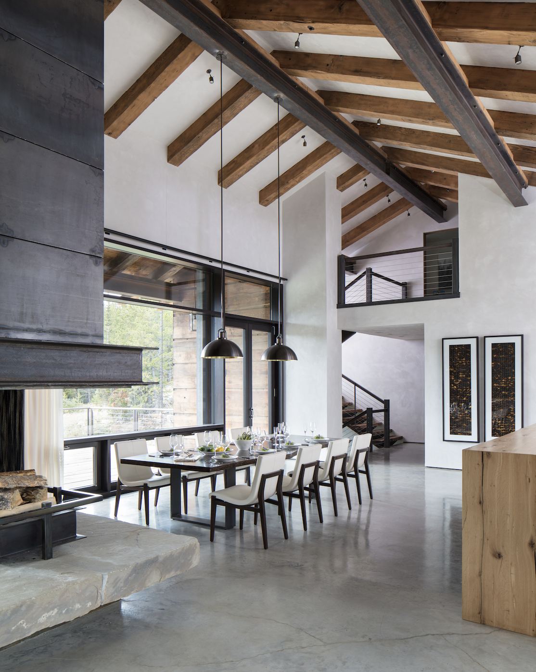
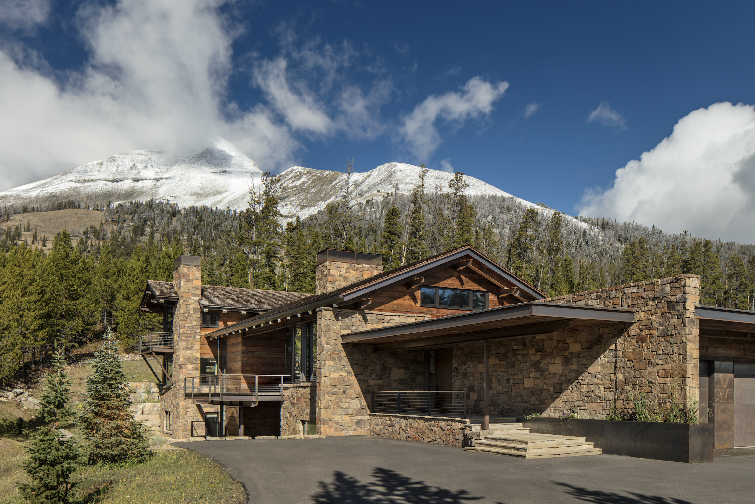
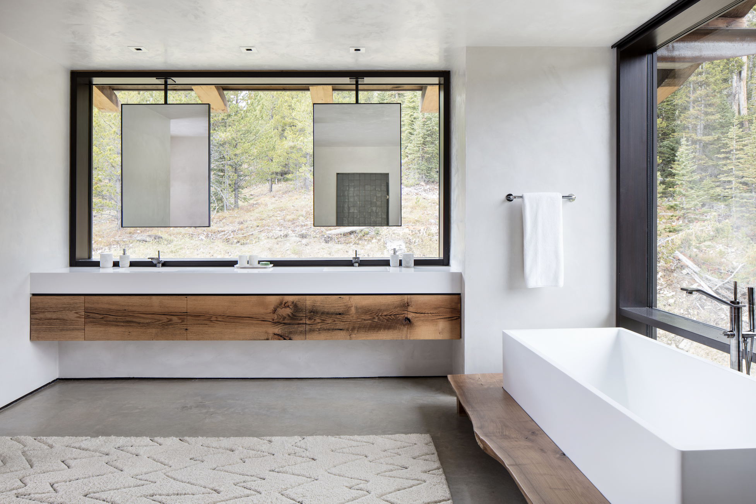
Natural stone, weathered timber and exposed steel bring together traditional mountain materials and contemporary design. Large expanses of glass frame views of Lone Peak and the surrounding forest, while multiple terraces and outdoor gathering areas extend the living spaces into the landscape.
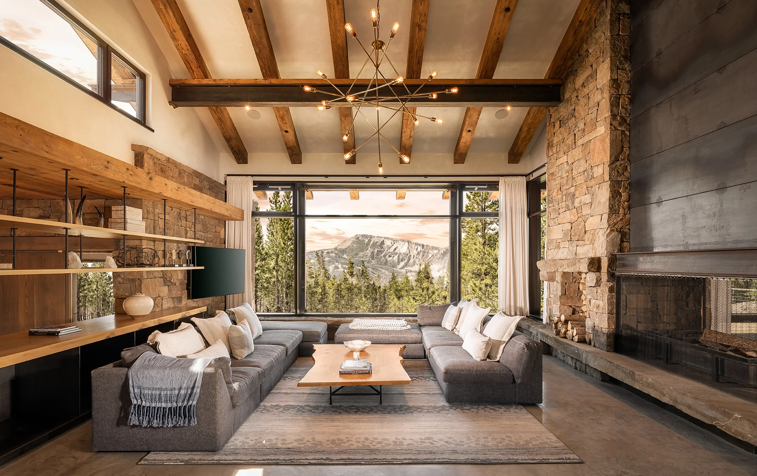
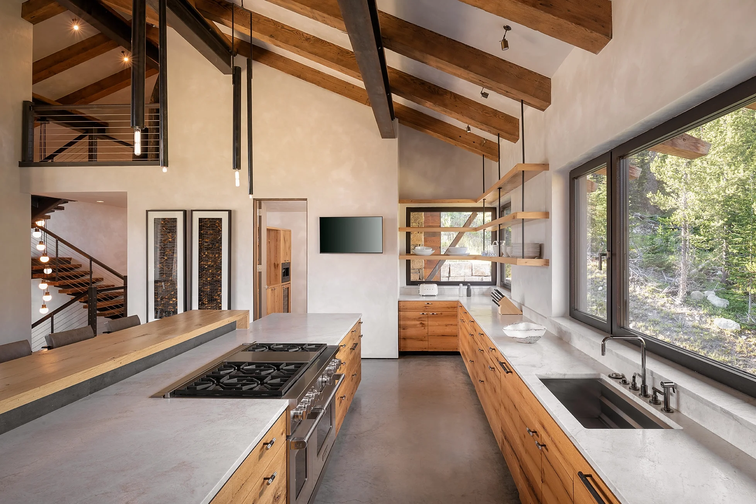
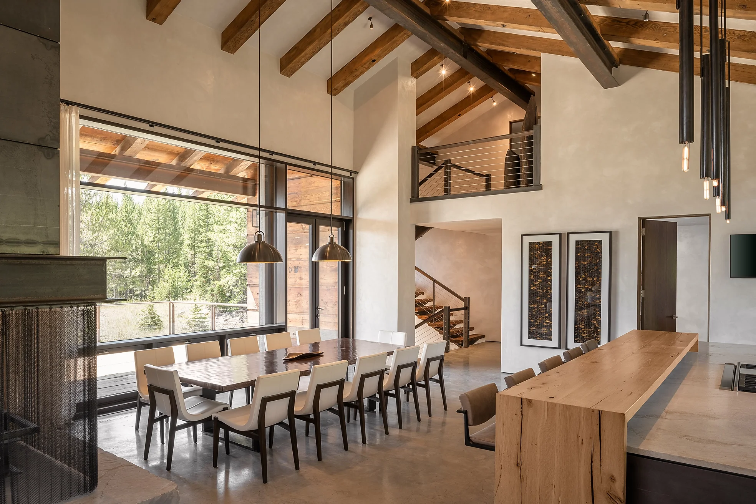
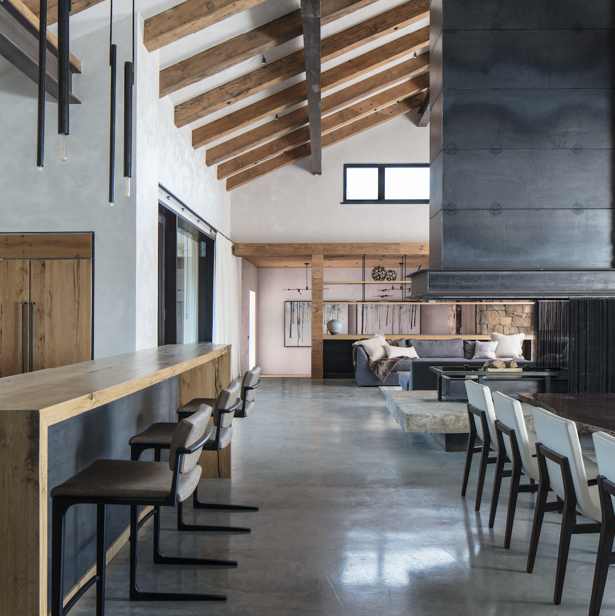
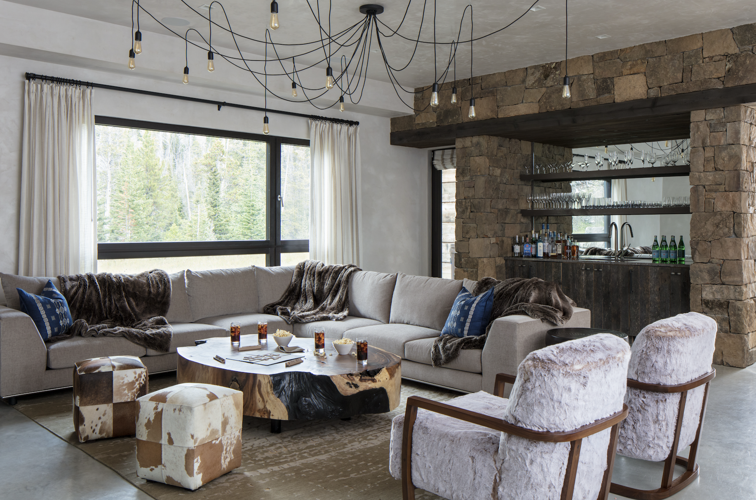
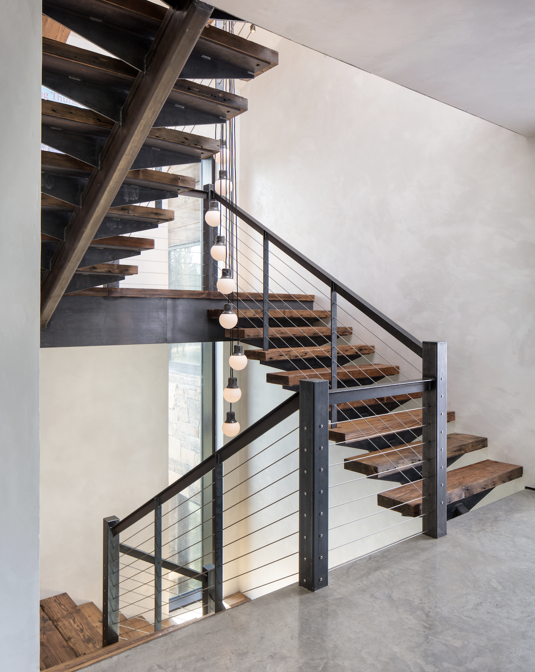
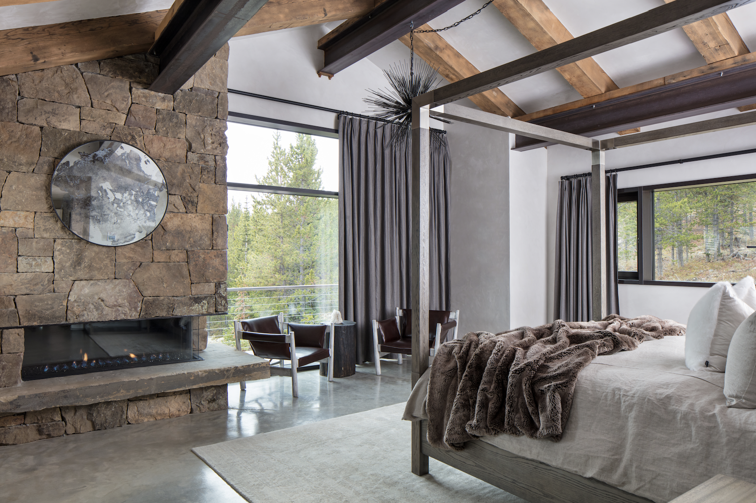
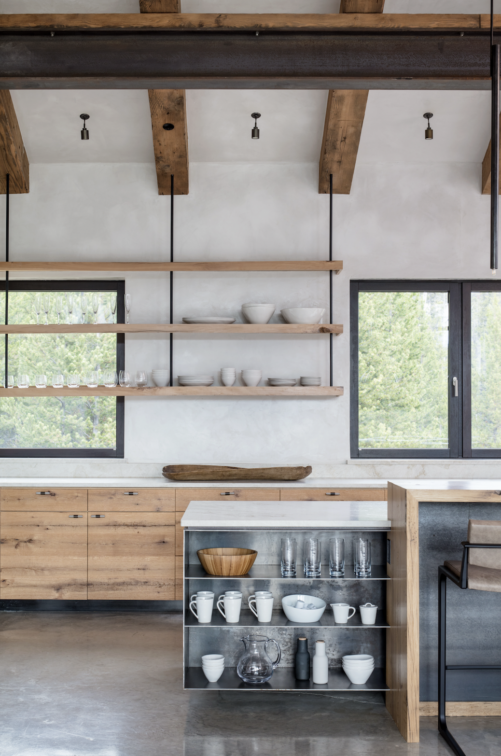
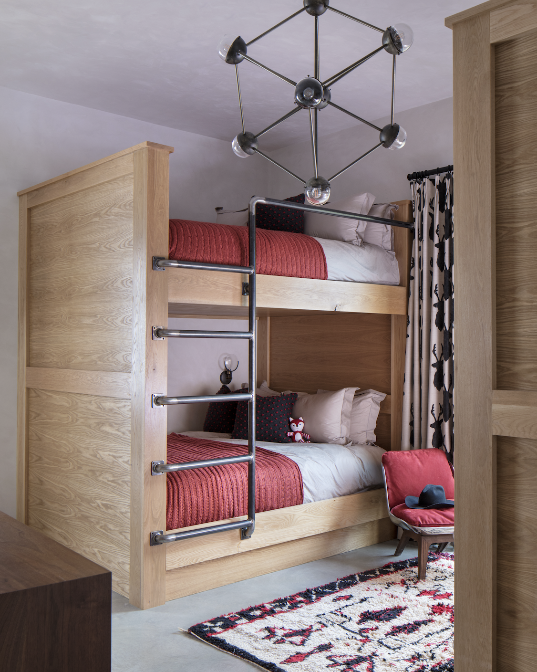
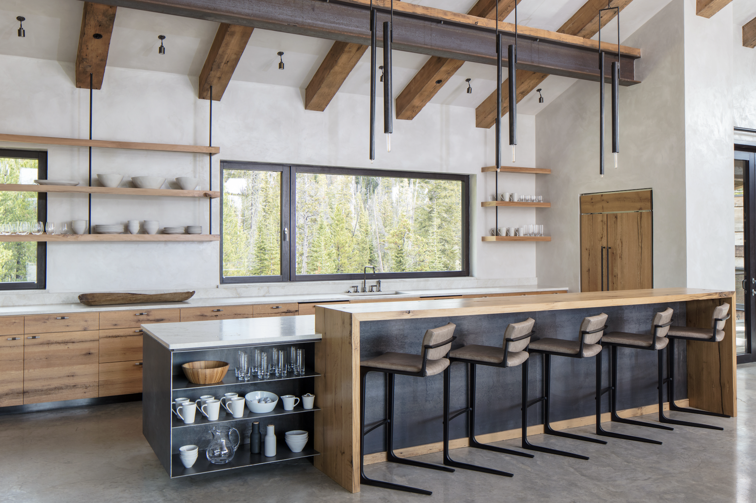
Inside, exposed timber beams, stone fireplaces and custom woodwork are prominent throughout. The kitchen, dining and living areas share an open layout, with substantial timber framing, steel details and large windows connecting the interior spaces to the mountain setting.