HIGH WEST VISTA
Yellowstone Club | Big Sky, Montana
12,445 sq. feet
Completed 2025
Architect | Studio H Design
Interior Design | Alder & Tweed
Landscape Architecture | Design 5
Photo credit | Gibeon Photography
Article | Wall Street Journal
“We have lots of homes. This is our favorite.” —Yellowstone Club Homeowner
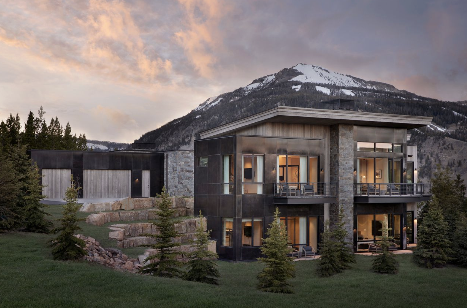
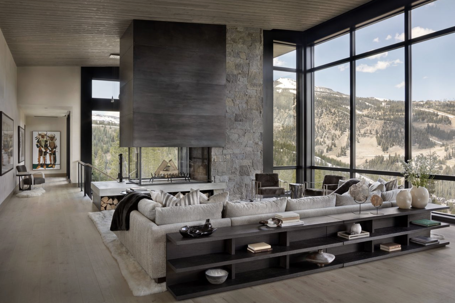
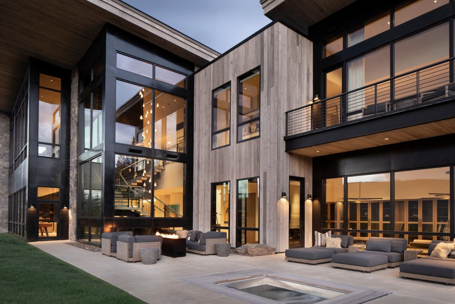
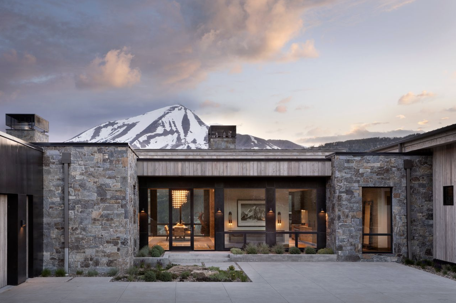
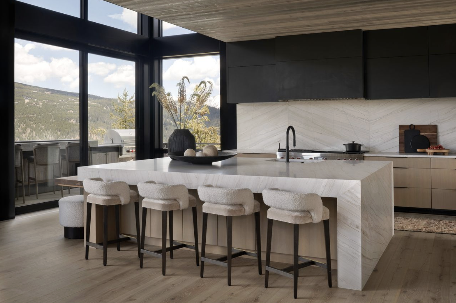
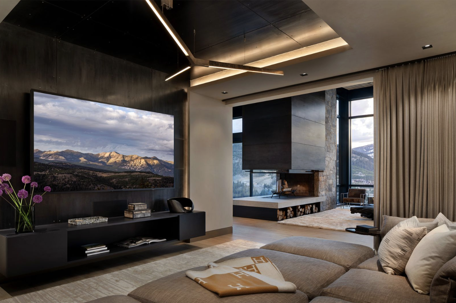
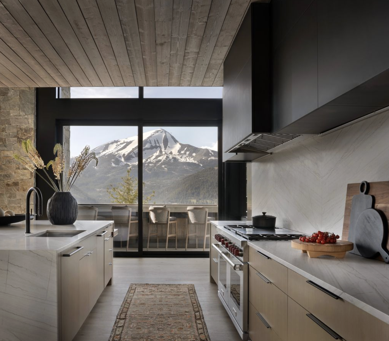
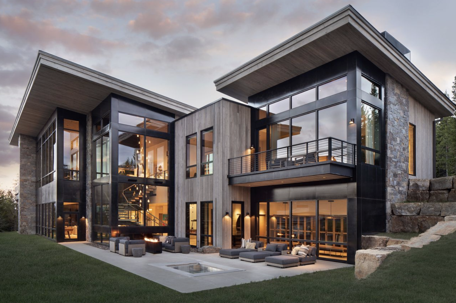
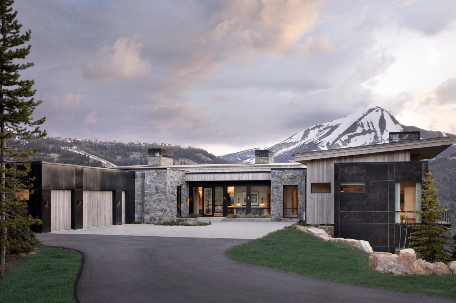
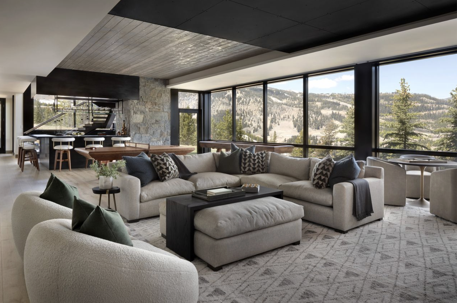
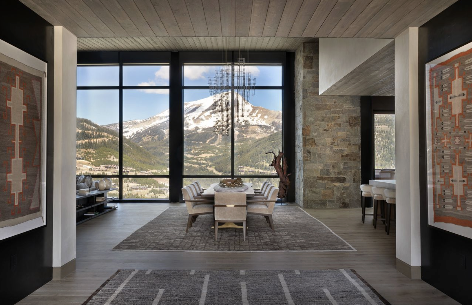
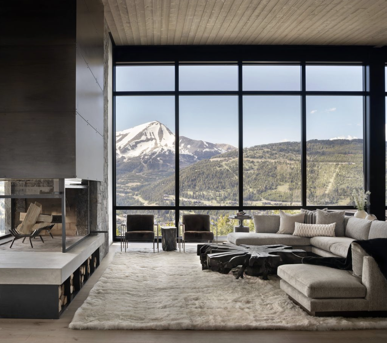
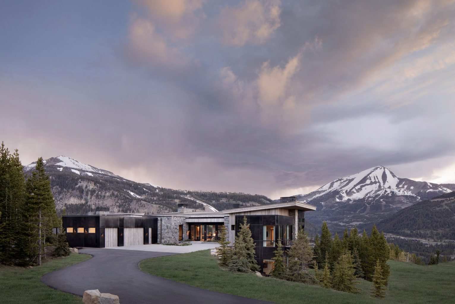
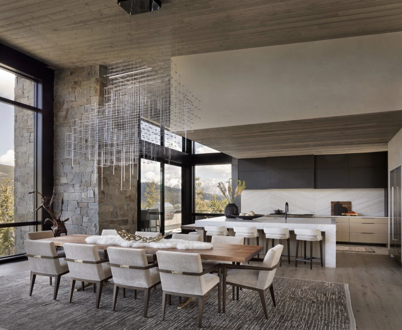
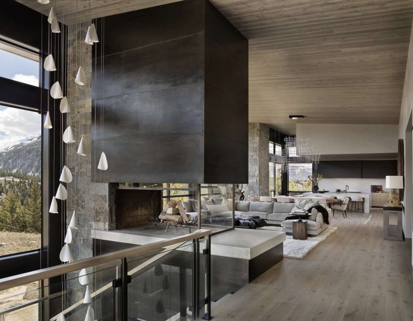
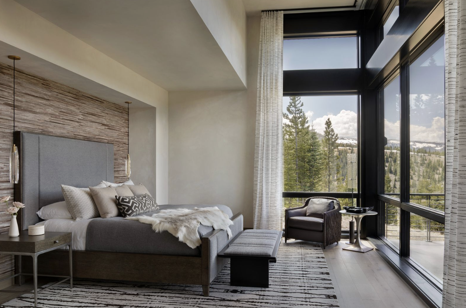
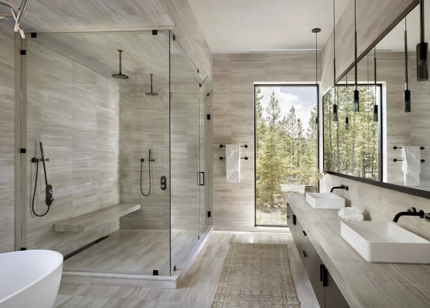
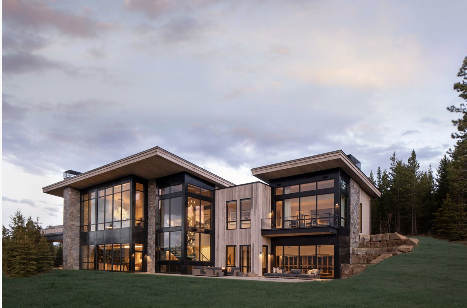
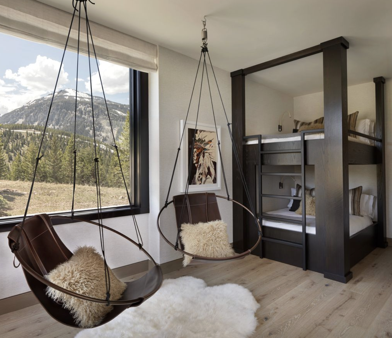
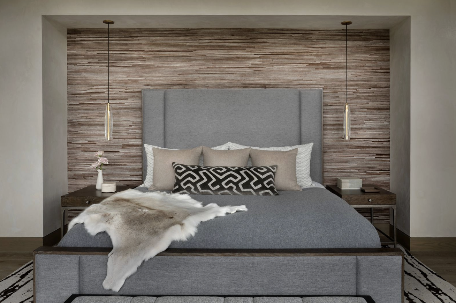
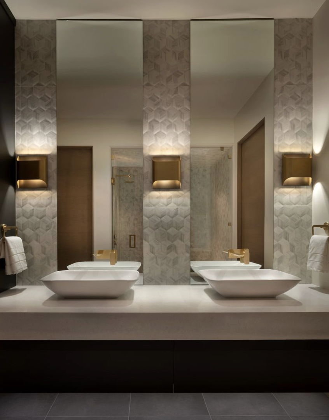
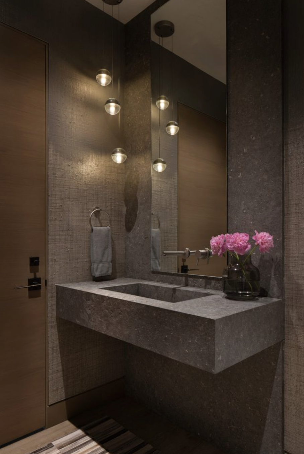
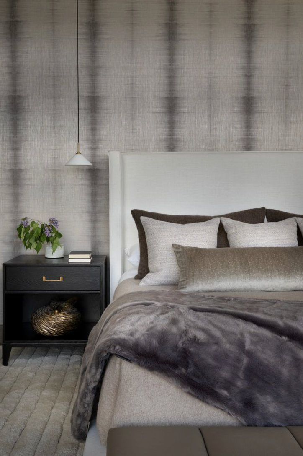
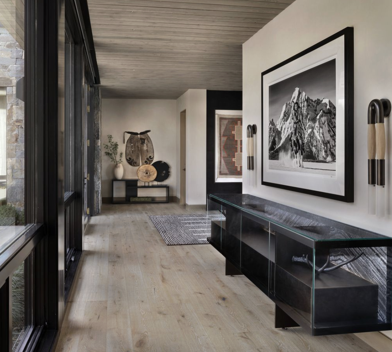
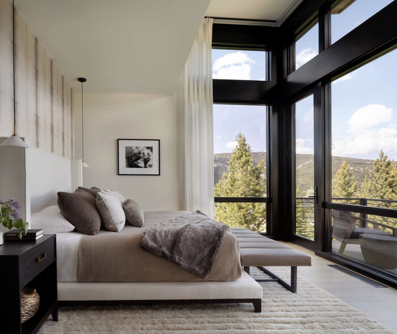
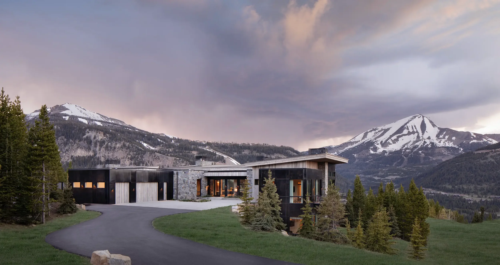
Built for a family to use and enjoy together, the home combines large-scale living spaces with highly customized details throughout. Expansive glass opens the interior to dramatic views of Lone Peak, while multiple outdoor decks extend the main living areas into the mountain setting.
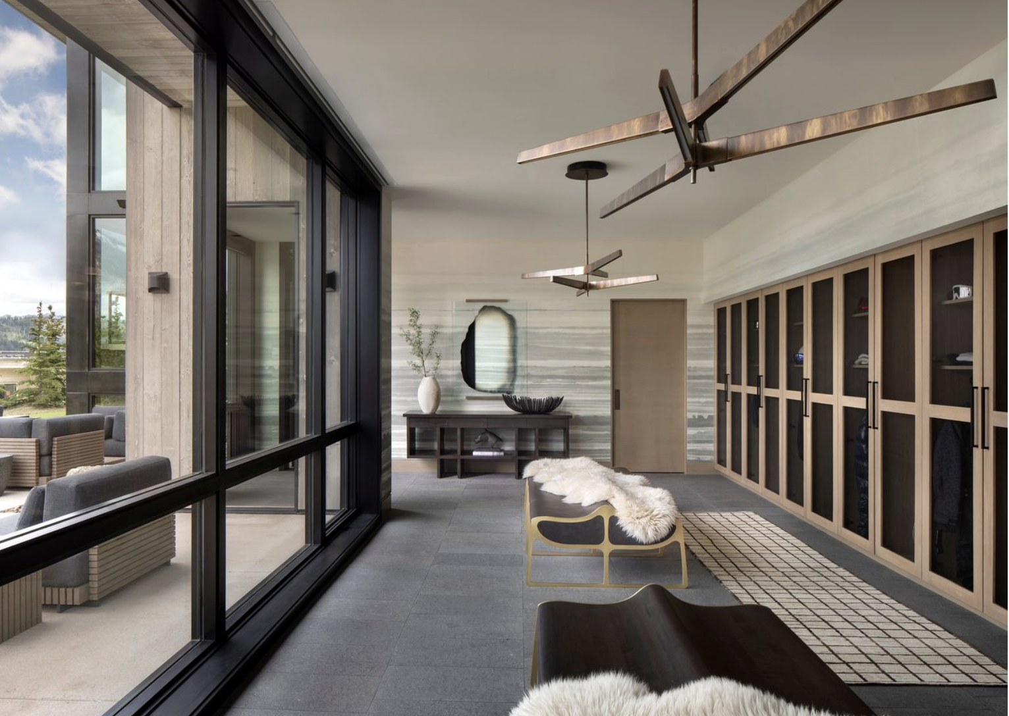
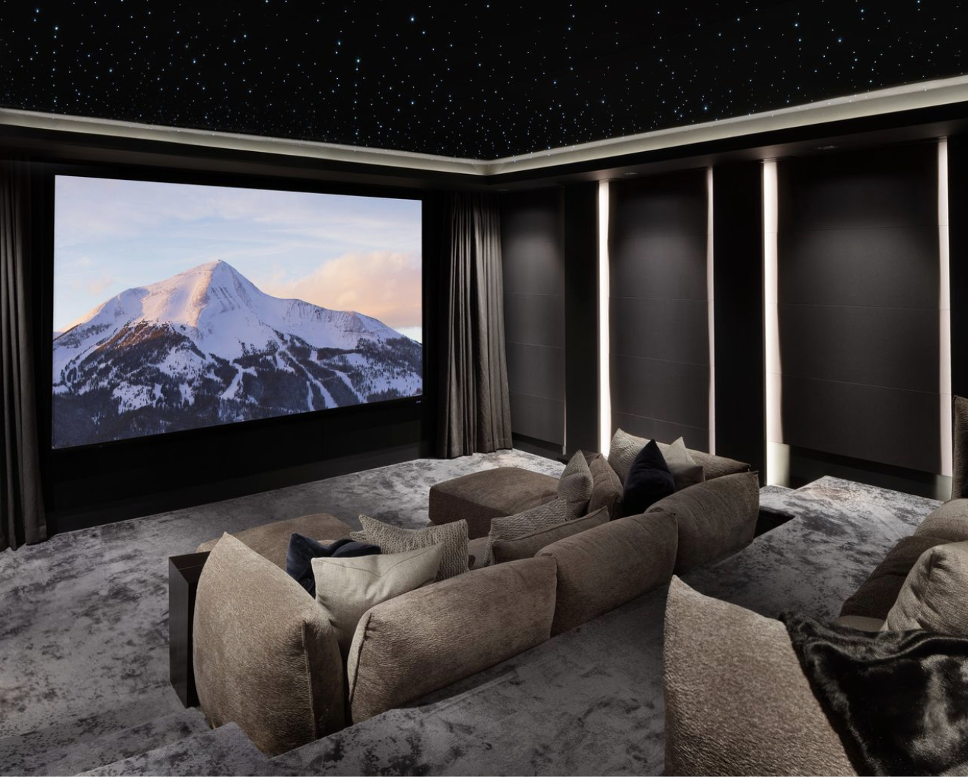
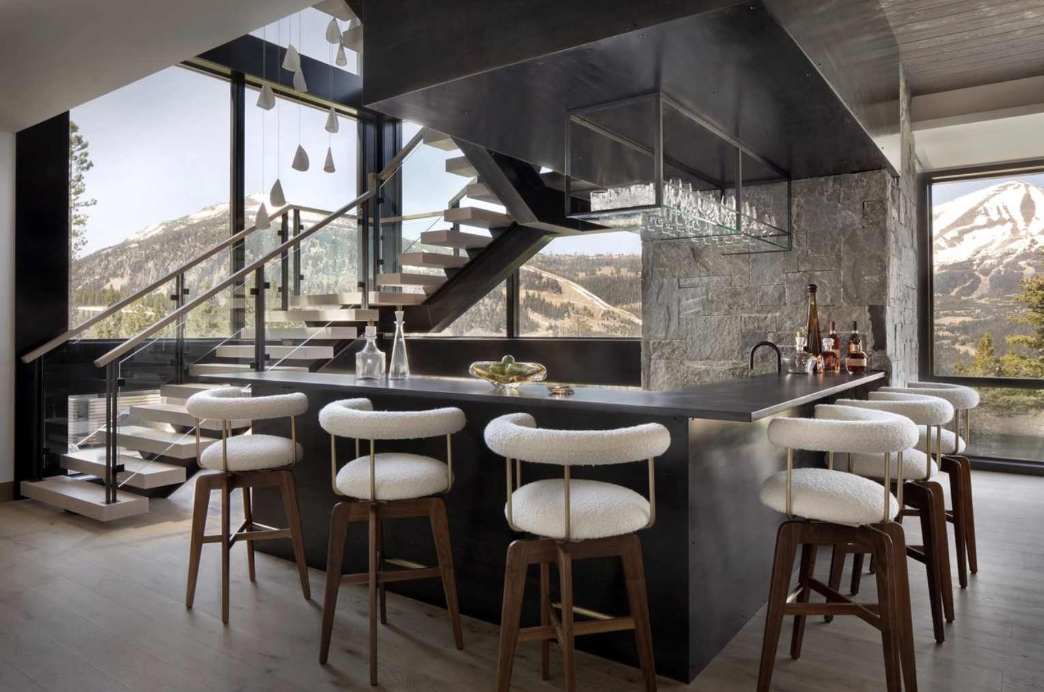
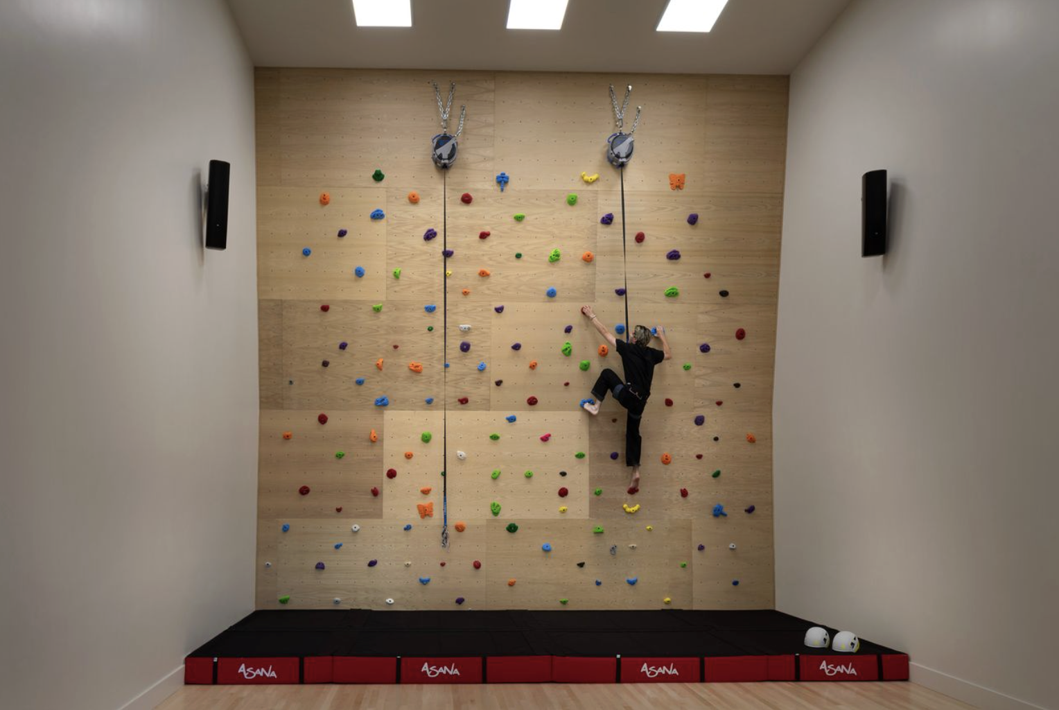
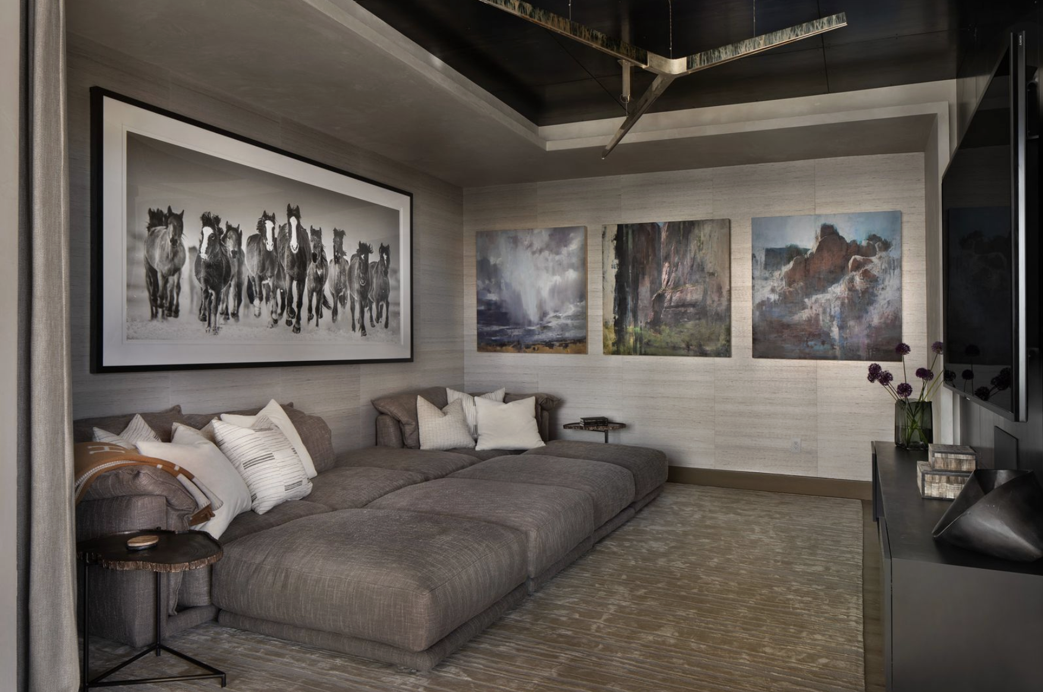
The project required close coordination across complex custom detailing and a range of specialized spaces, including ski lockers, an under-stair bar and an indoor climbing wall created as a surprise for the owners’ children. Stone, timber, steel and glass carry through the home, with the construction focused on keeping the scale, materials and details cohesive from one space to the next.