SUMMIT VIEWS
Yellowstone Club | Big Sky, Montana
12,000 sq. feet
Completed 2018
Architect | Studio H Design
Interior Design | Shelter Interiors
Photo credit | Gibeon Photography
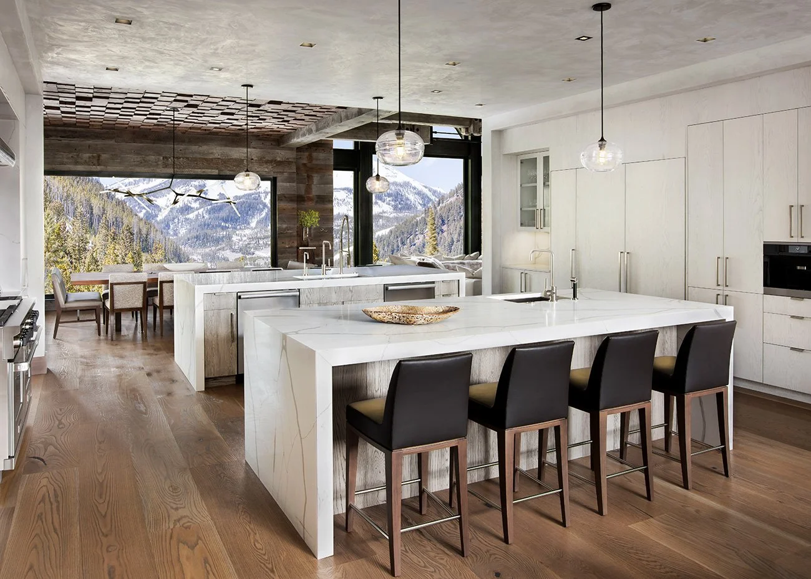
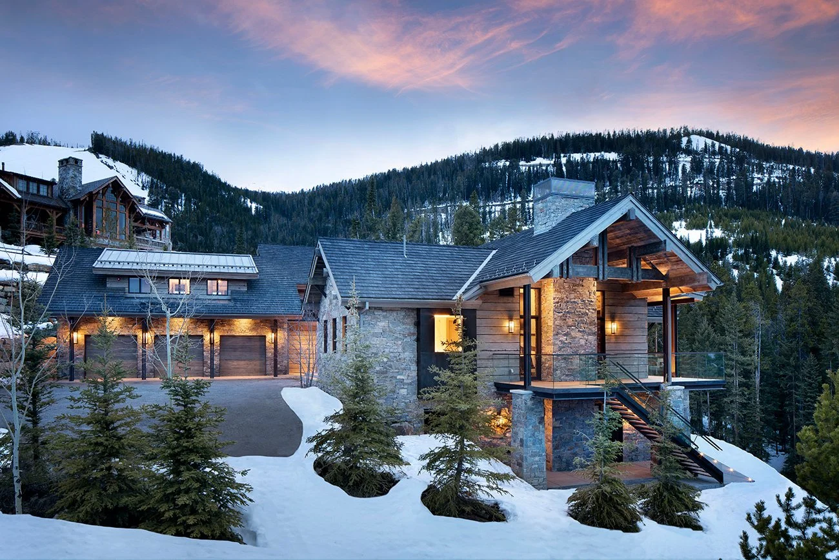
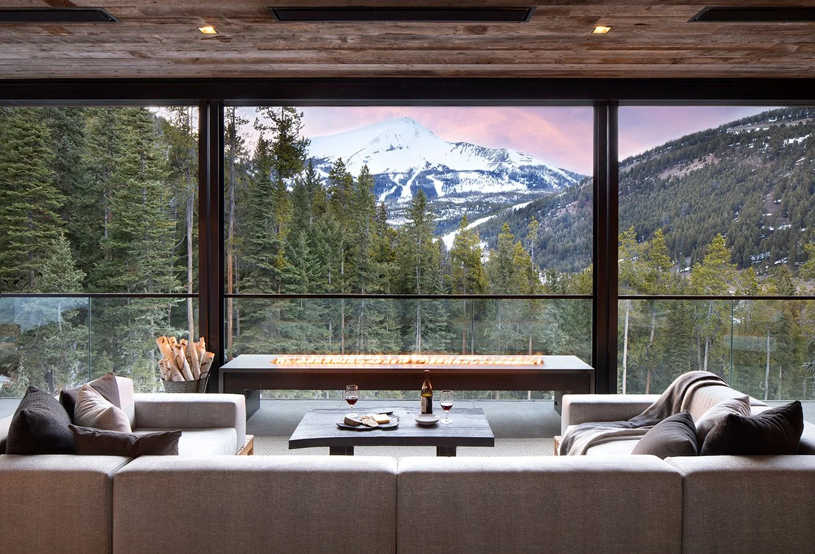
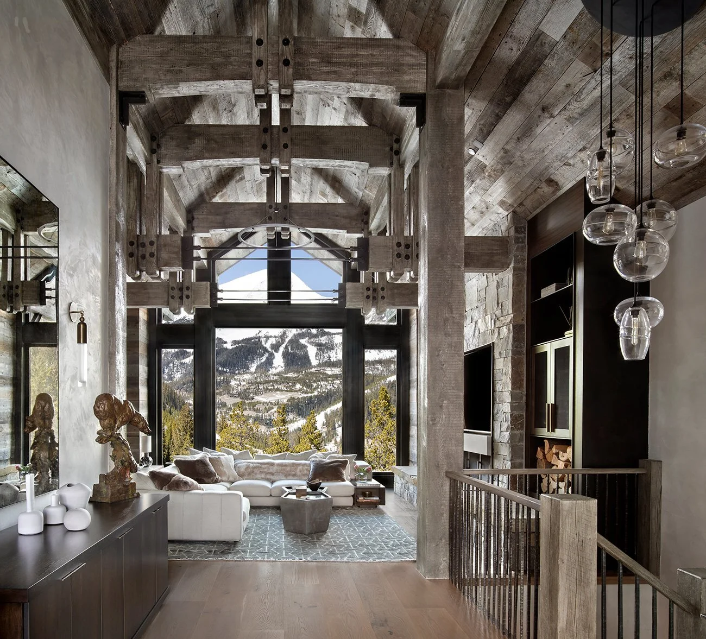
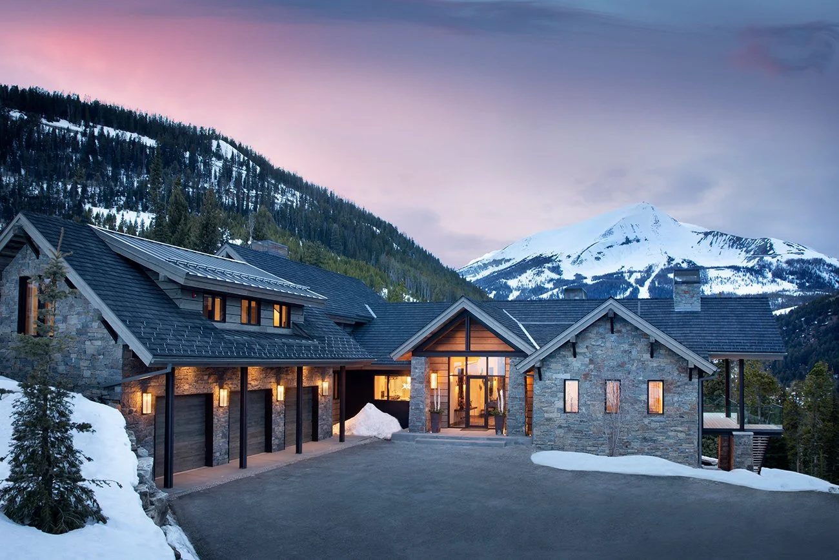
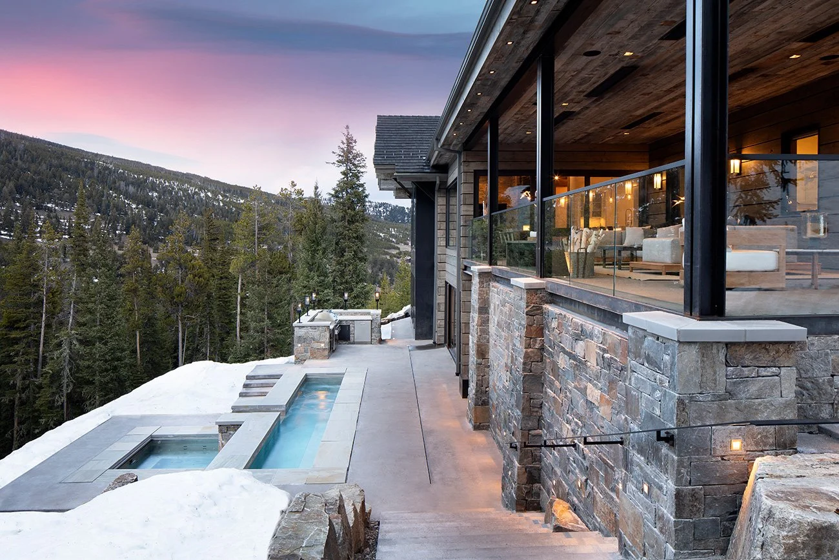
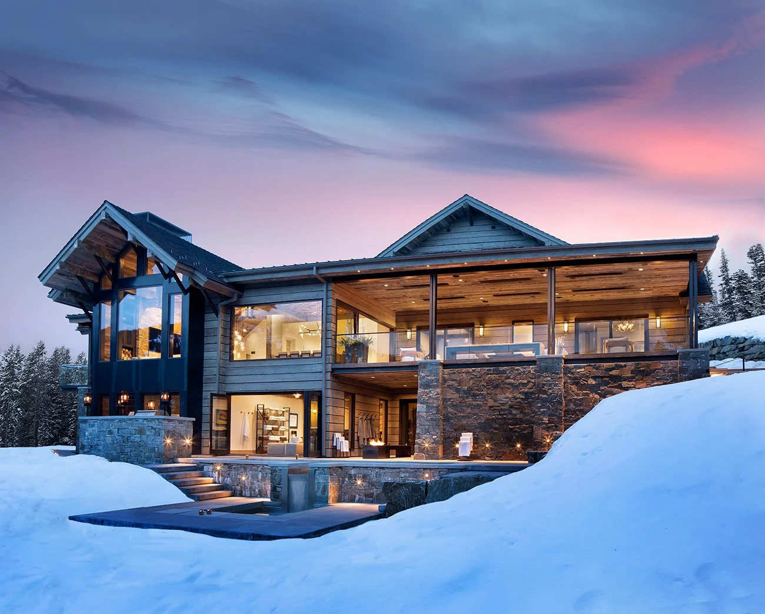
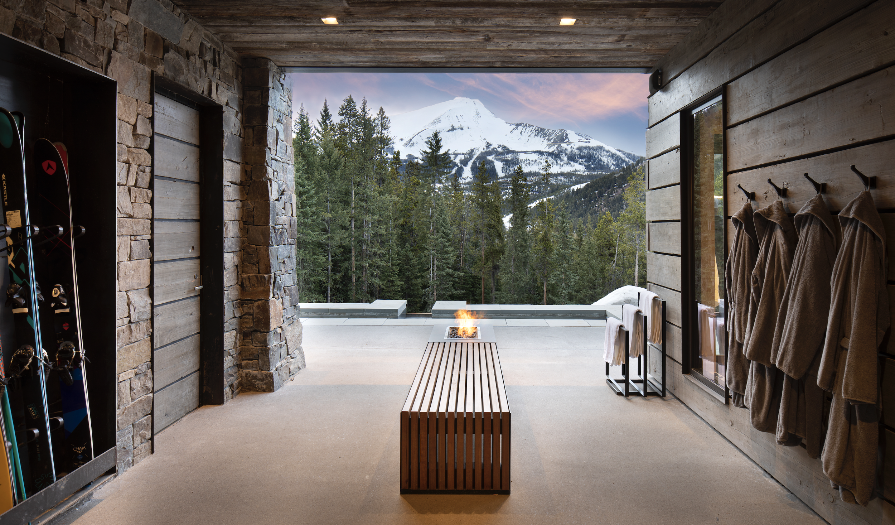
Built on a gently sloping homesite in the Yellowstone Club, Summit Views was designed to take advantage of the terrain instead of fighting it. The home stays modest from the approach, then steps down with the site to open toward Lone Peak and the surrounding mountains.
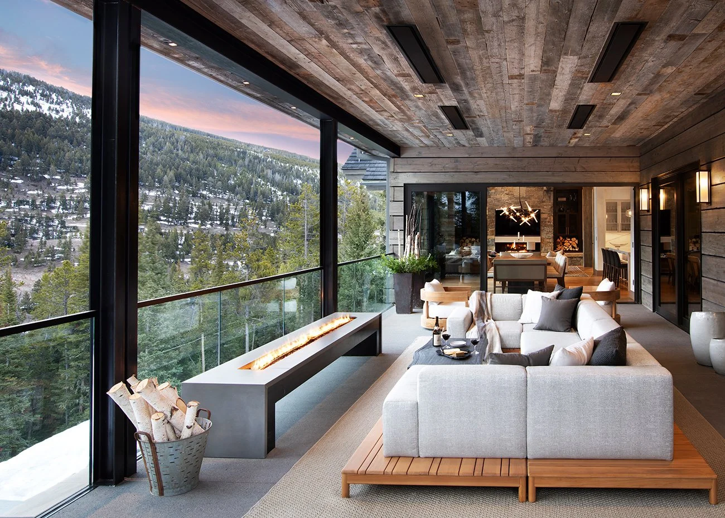
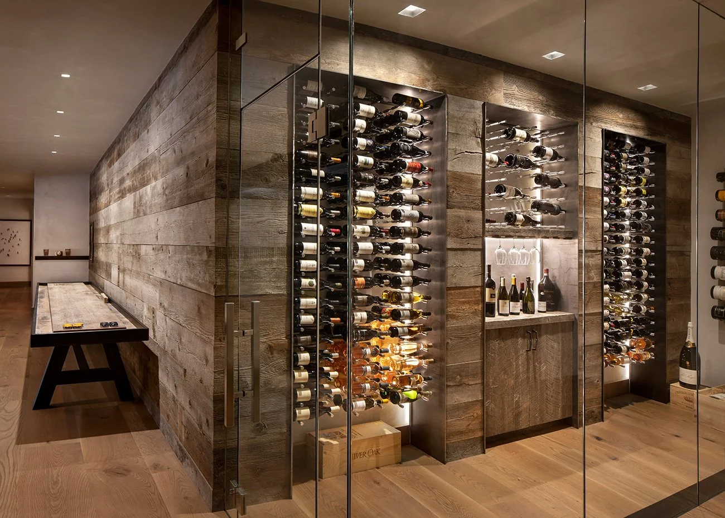
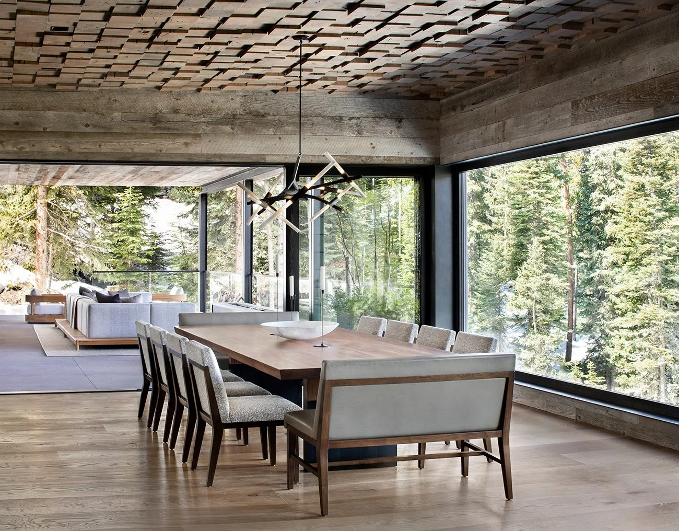
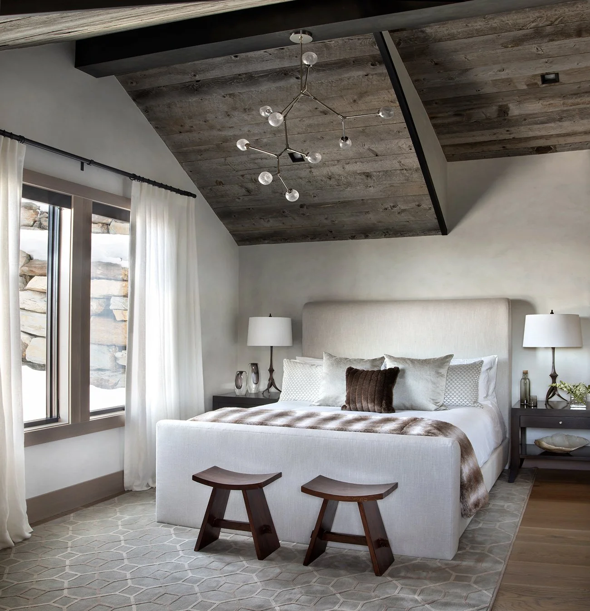
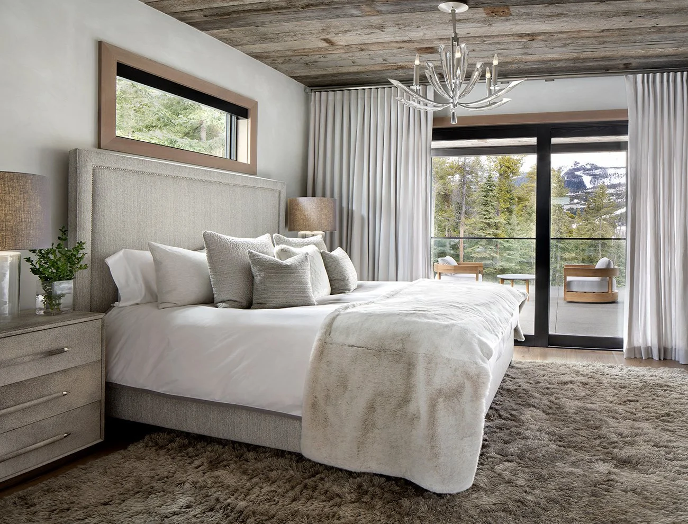
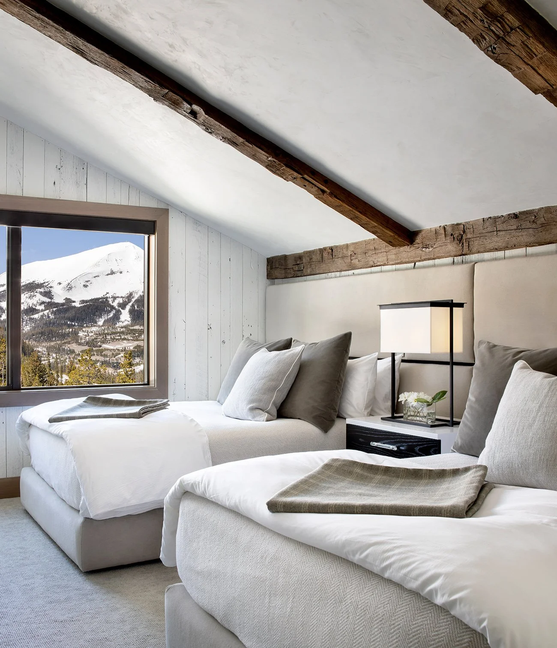
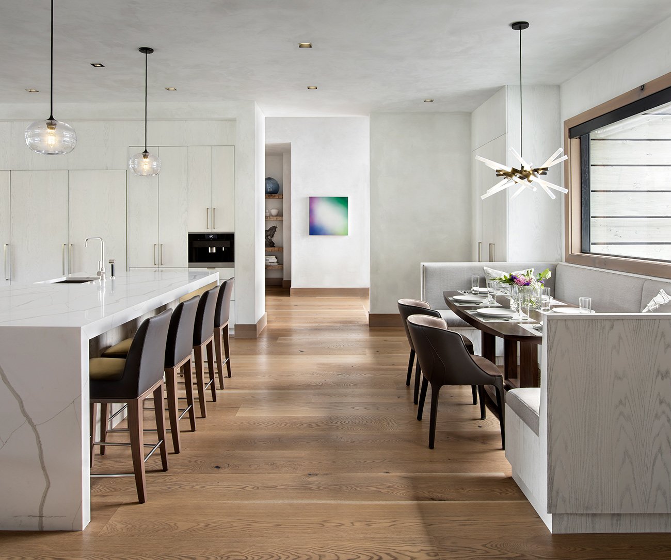
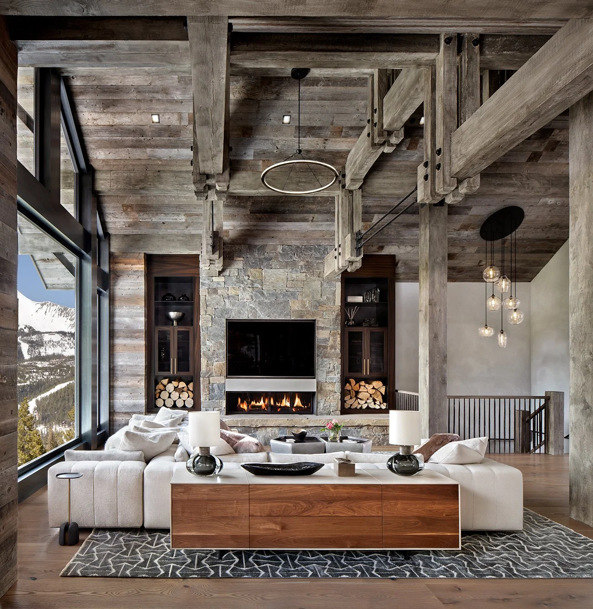
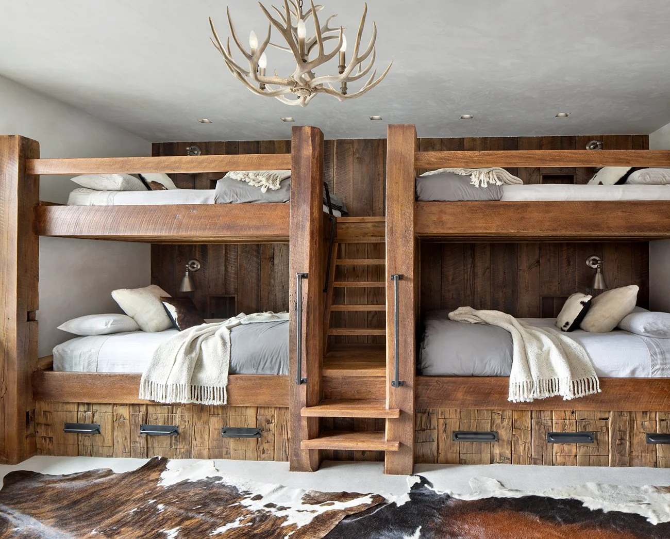
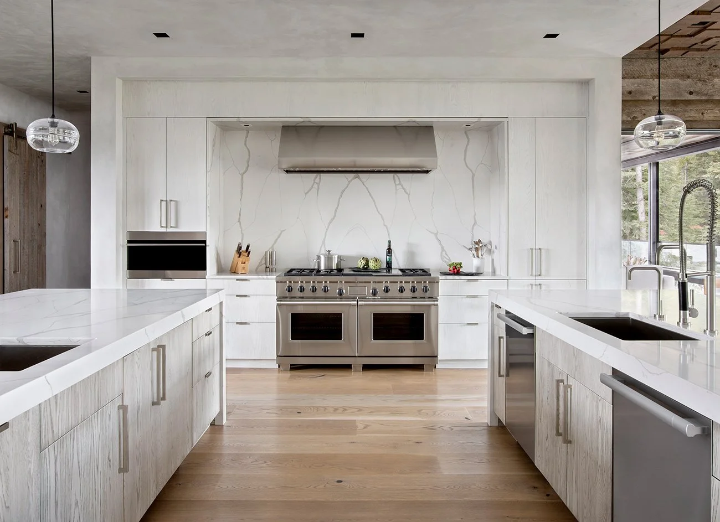
Large covered outdoor living areas, a pool and spa, and walls of glass keep the home connected to the landscape in every season. Heavy timber, native stone, steel, and wood are carried throughout the home with careful attention to proportion and detail. Every transition, connection, and finish was built to perform in Montana's climate while creating spaces that feel comfortable, durable, and made to be lived in.