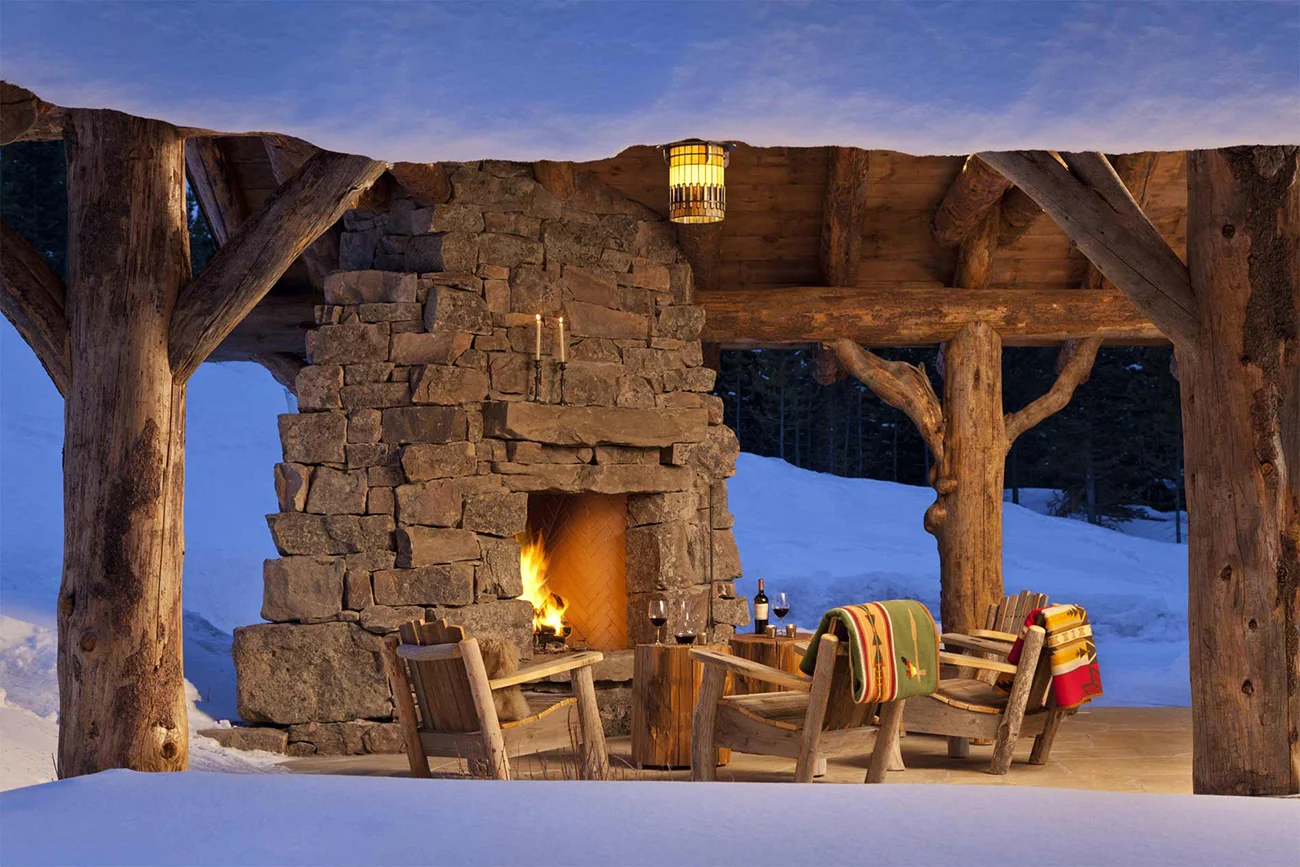
SPANISH PEAKS CABIN
Spanish Peaks | Big Sky, Montana
4500 sq. feet
Completion date 2011
Architect | PDG Pearson Design Group
Interior Design | PDG Pearson Design Group
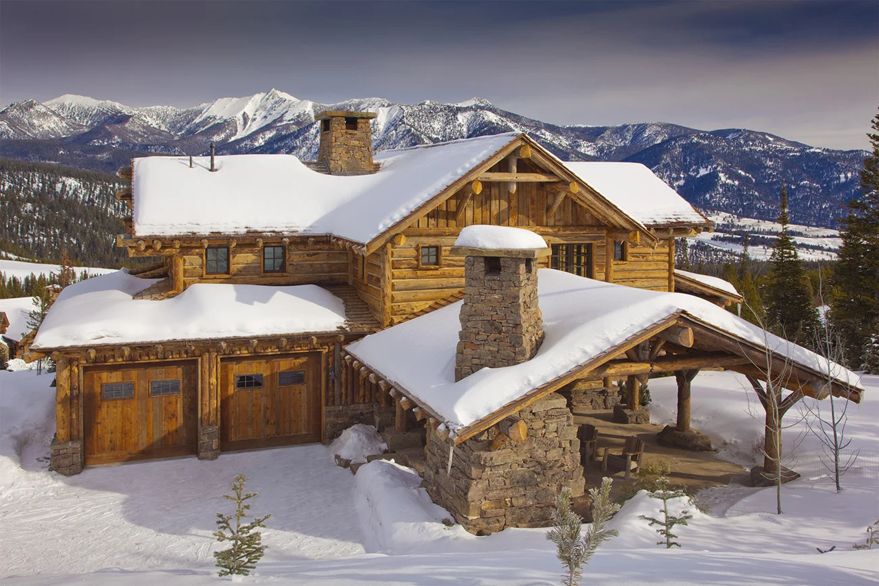
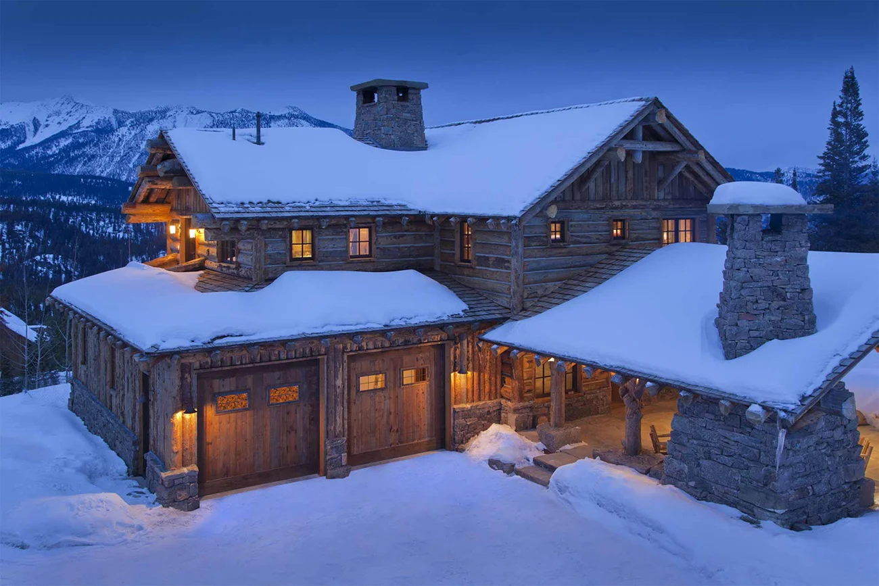
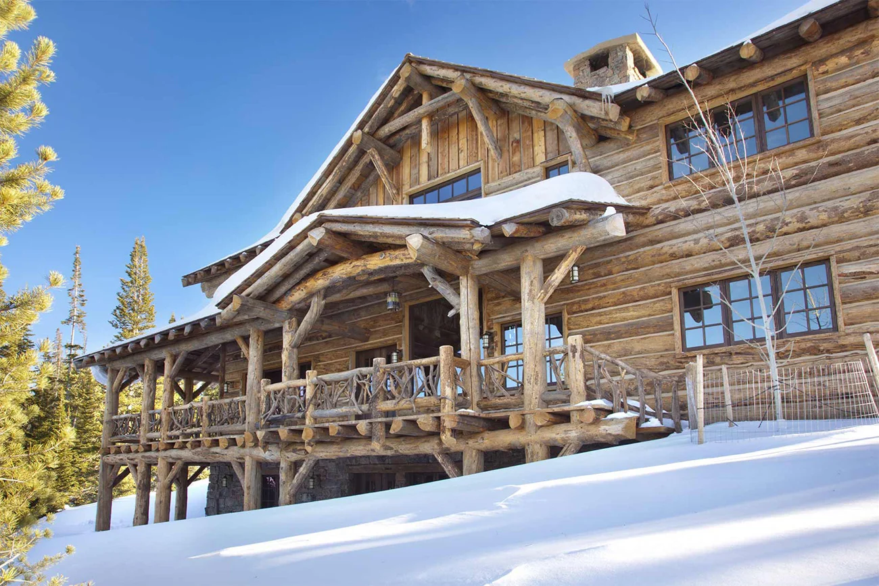
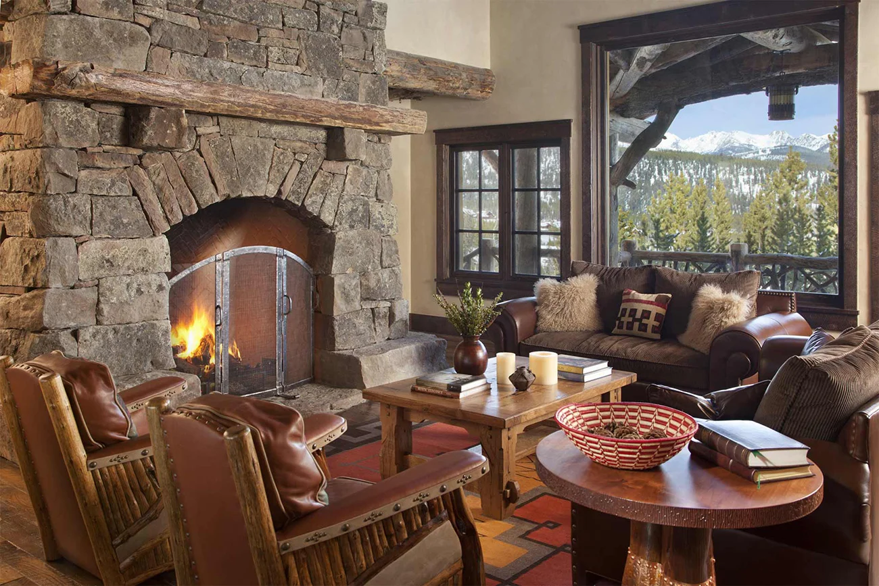
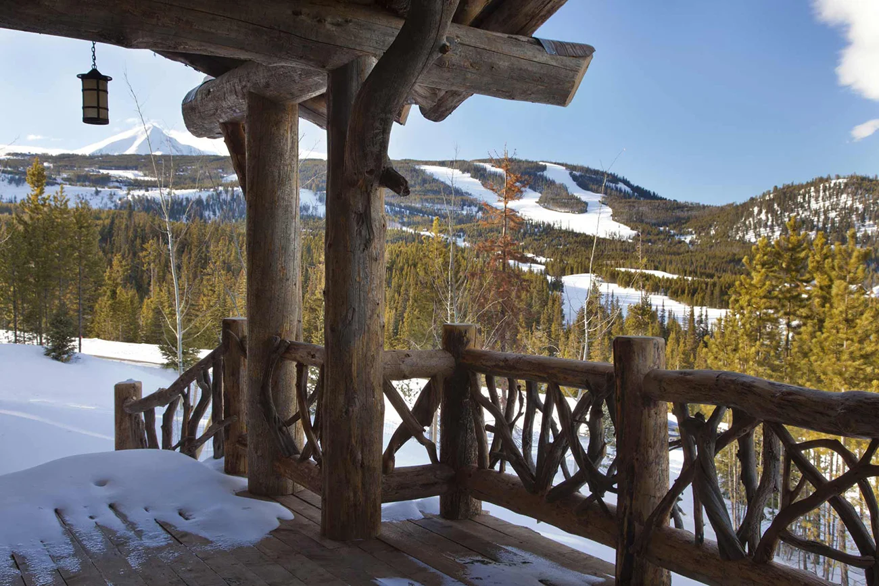
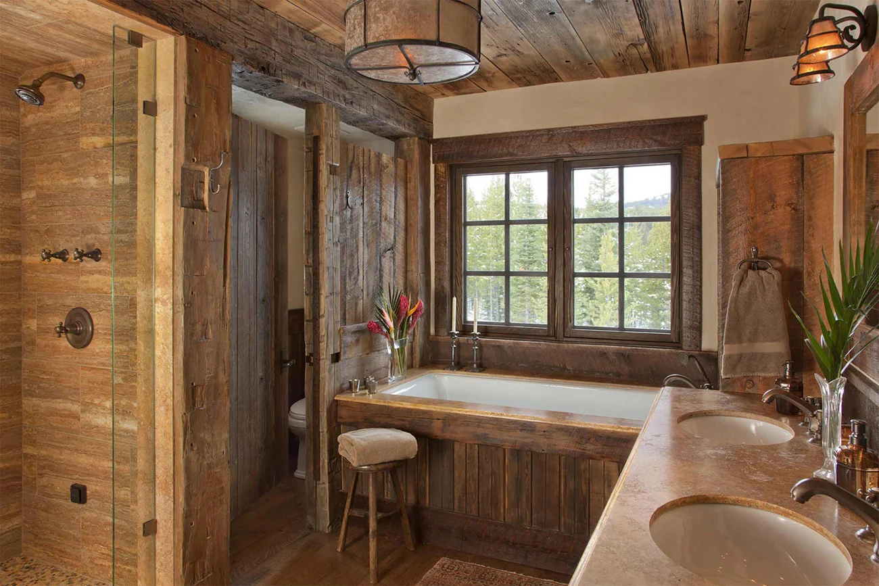
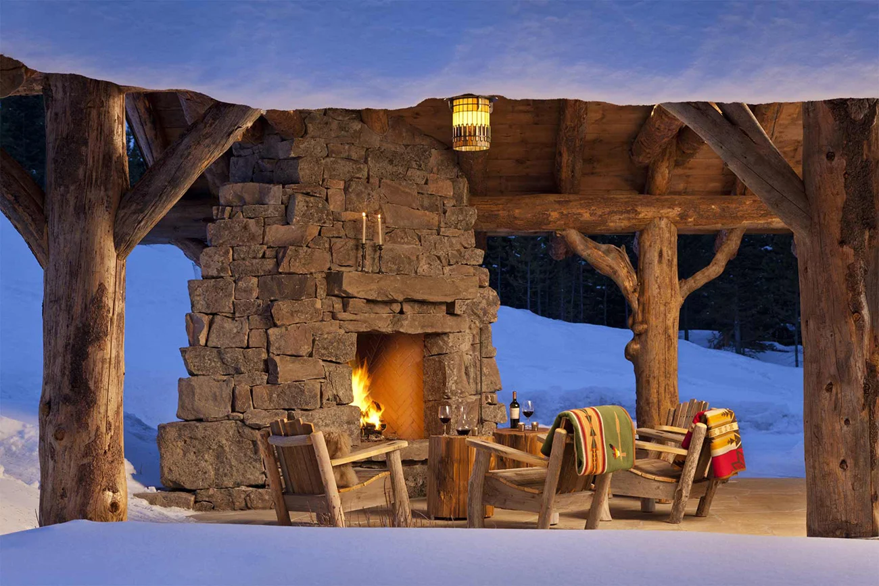
Built into the hillside in Spanish Peaks Club, this stone and timber home was designed to take advantage of long views toward the Spanish Peaks and Lone Peak. Large windows frame the landscape throughout the home, while outdoor living spaces, including a wood-burning fireplace, extend use well beyond the interior.
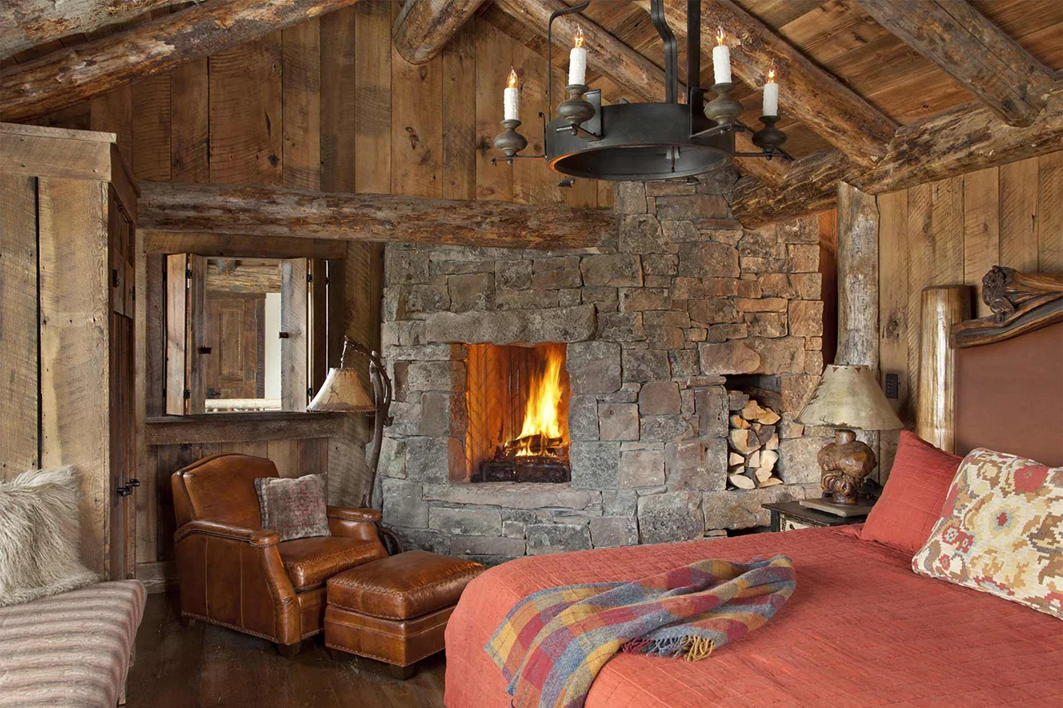
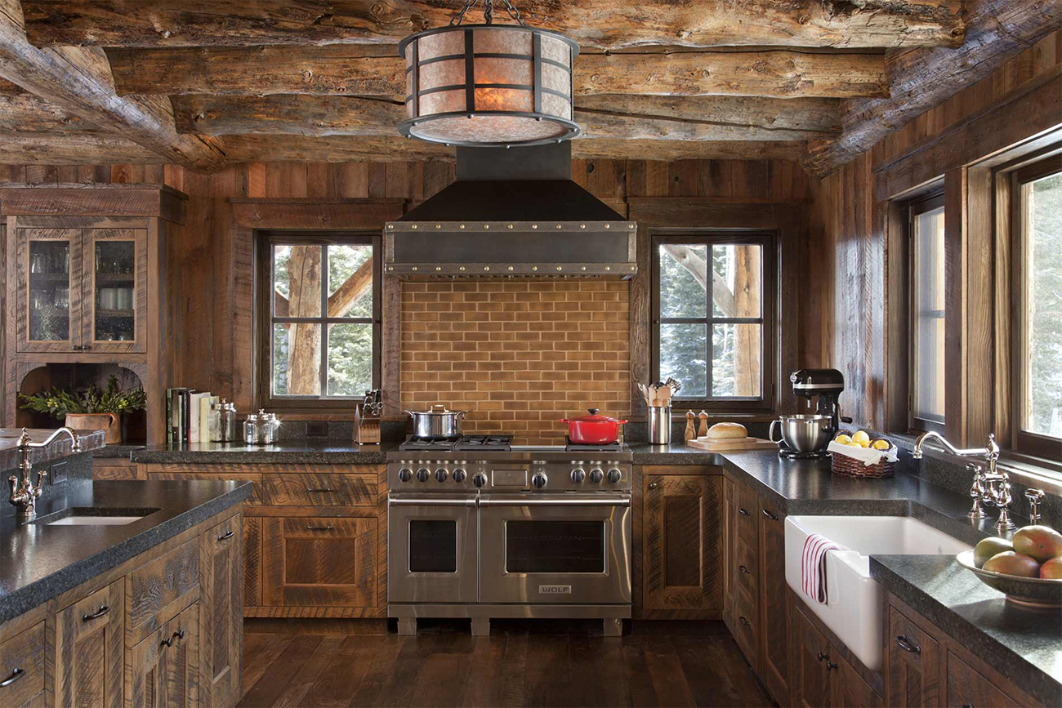
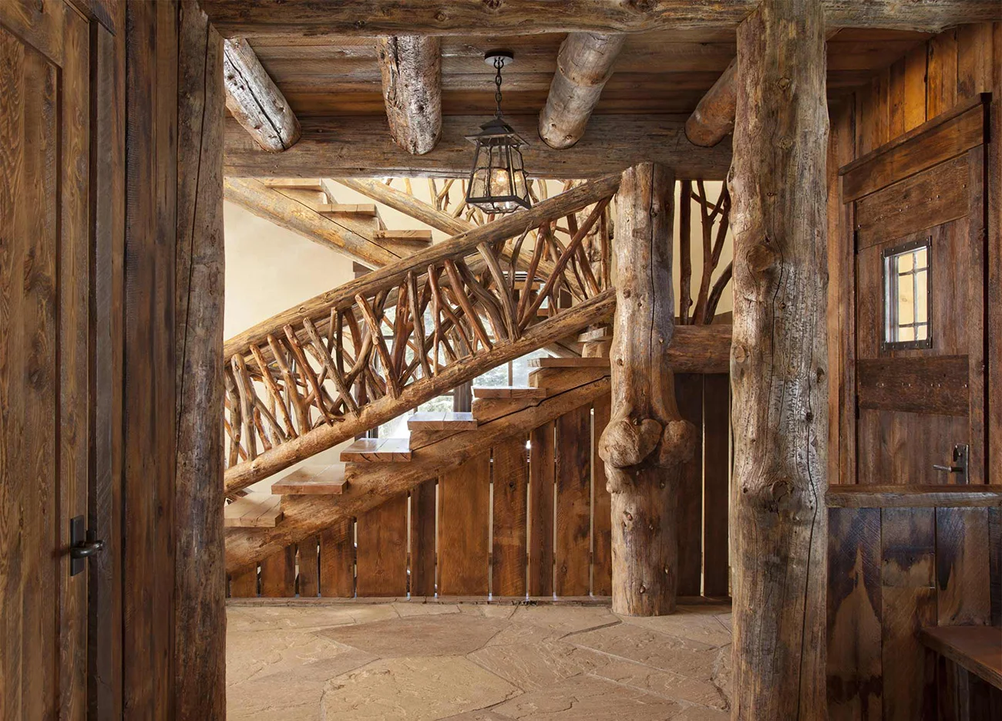
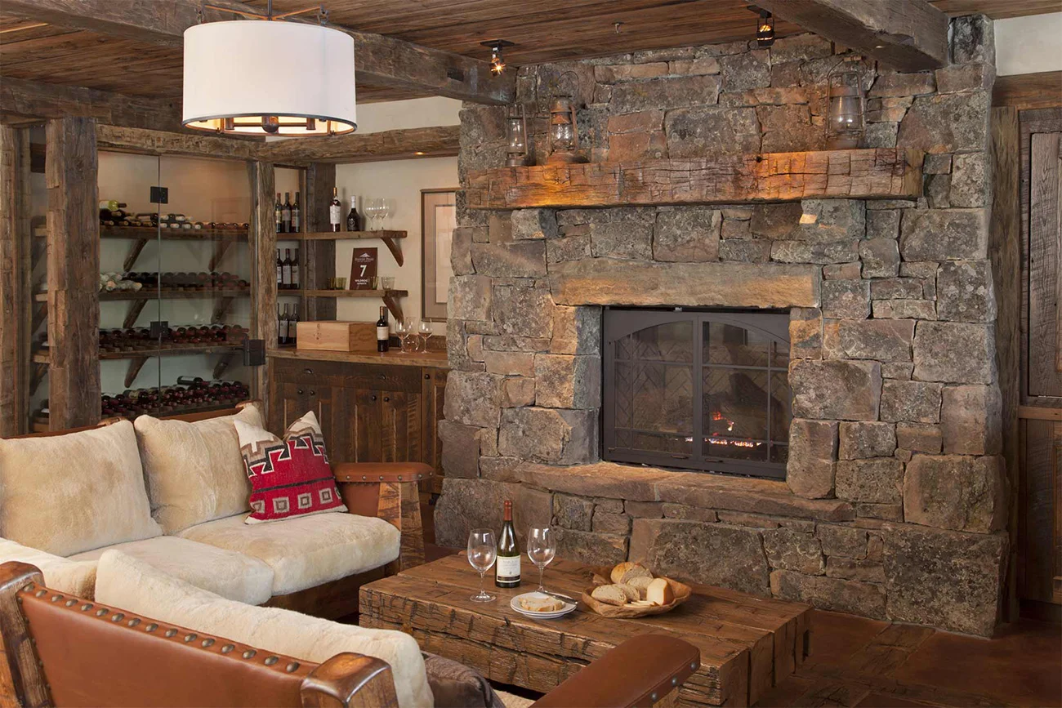
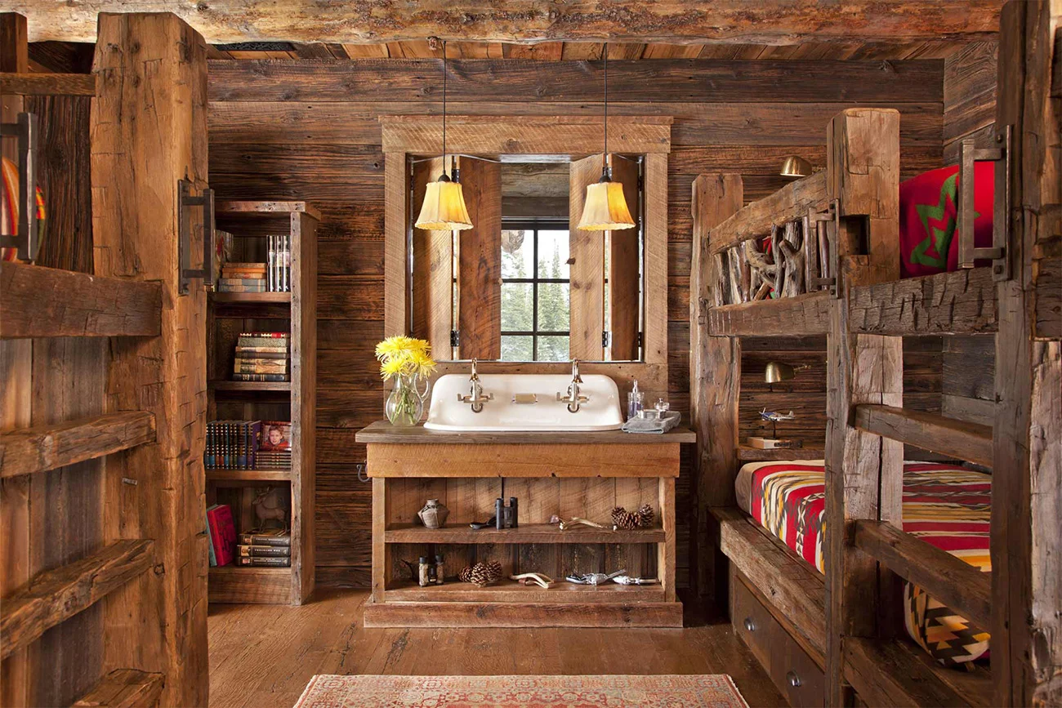
Native stone, heavy timber, and custom woodwork create a home that feels grounded in its setting. Multiple masonry fireplaces anchor the main gathering spaces, while the lower level adds a family room, wet bar, and wine cellar, giving the home plenty of room for both everyday living and entertaining.