MAUSEFALLE
Yellowstone Club | Big Sky, Montana
8,500 sq. feet
Completed 2020
Architect | KA Architecture
Interior Design | Urbaine Home
Photo credit | Charles Steman
Article | Big Sky Journal
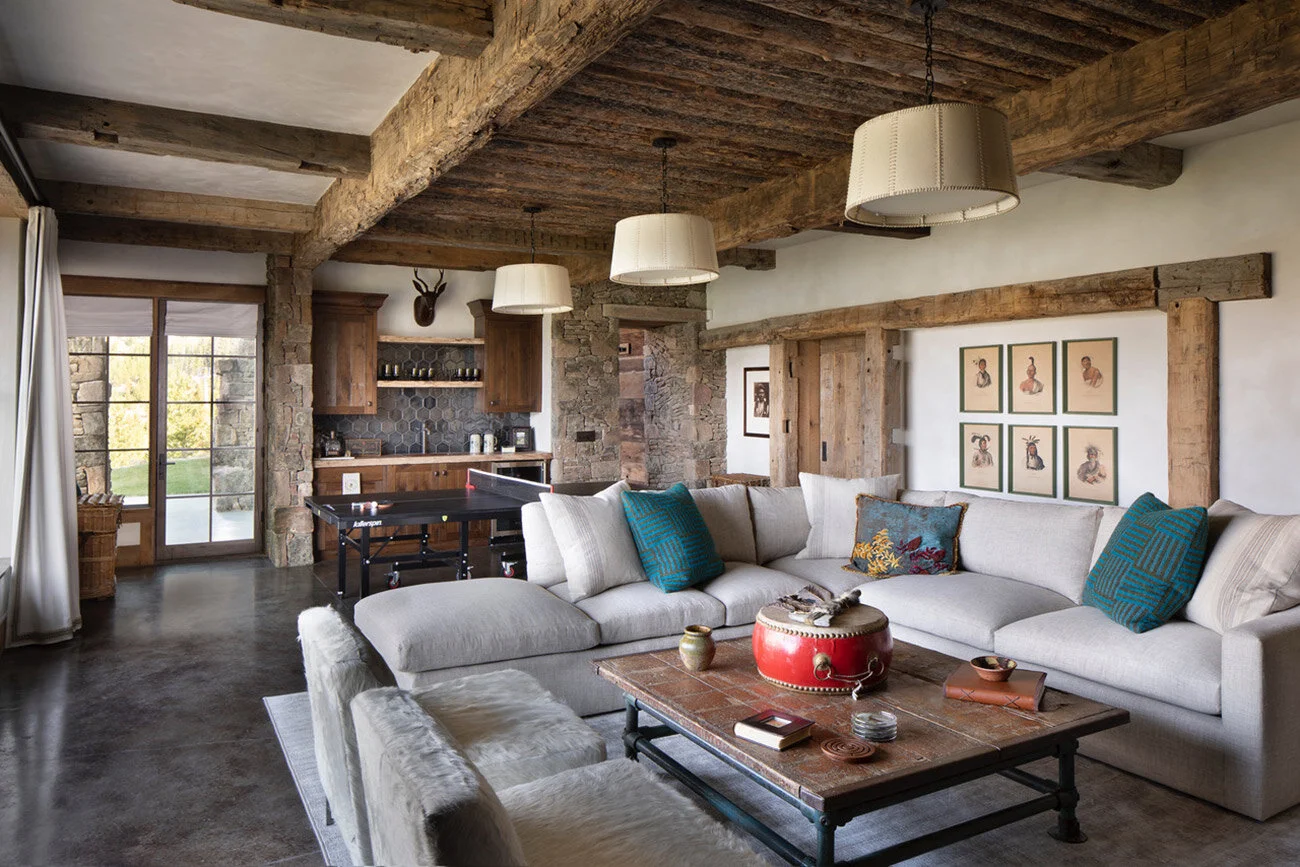
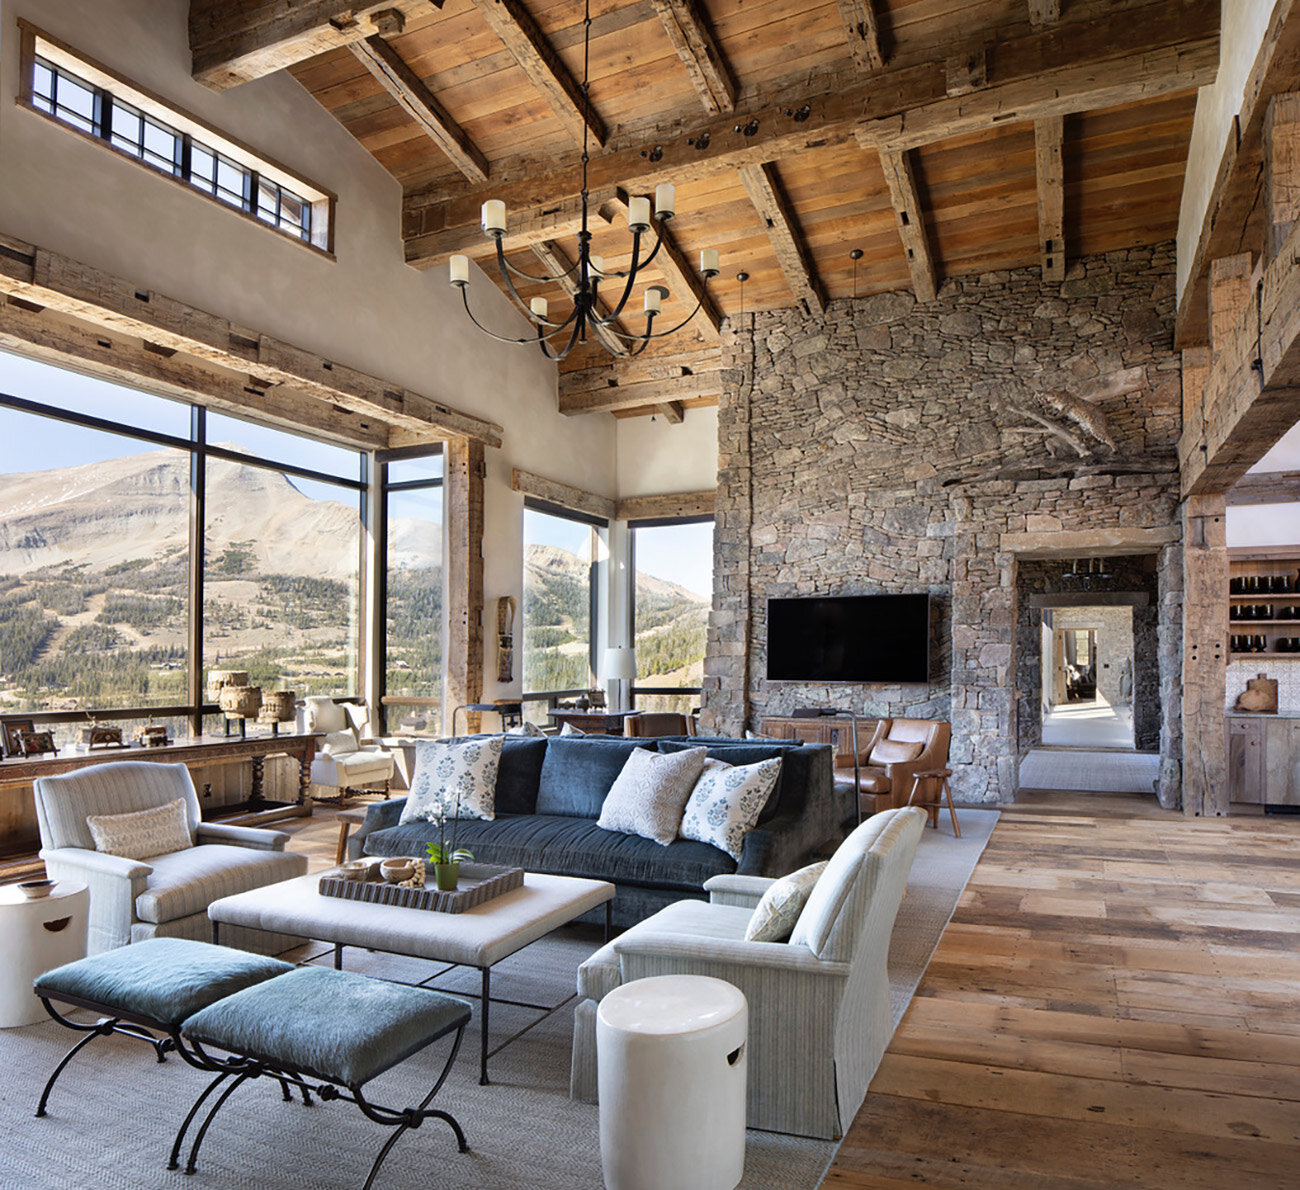
“For Chris Lohss, a rustic home is right in his wheelhouse. We liked his ability to source materials, like antique pavers, beams, and barnwood from the Dakotas that we used in the living room. With Chris, it was not just his experience, but also his special ability to source materials from other places.” –Homeowner
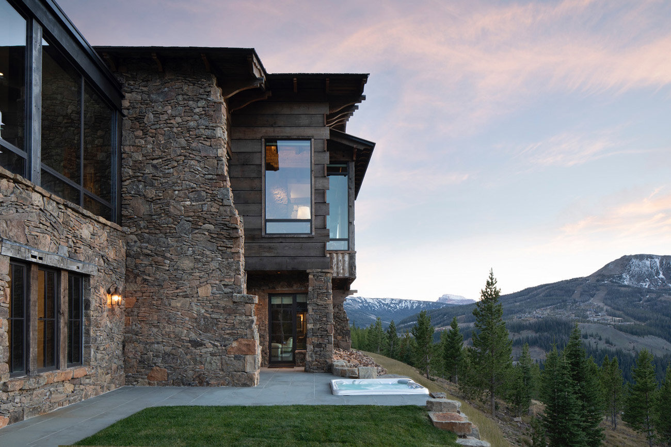
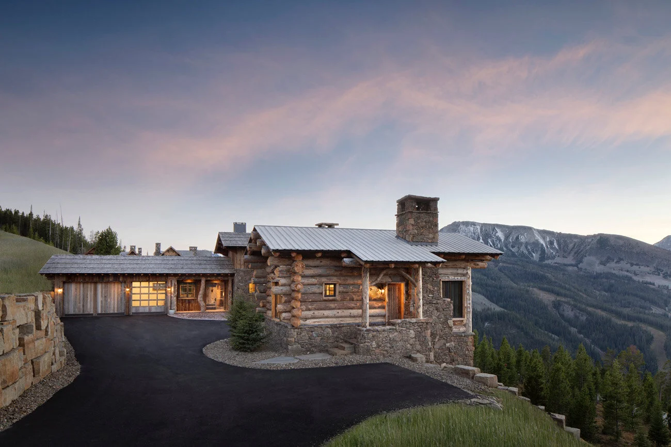
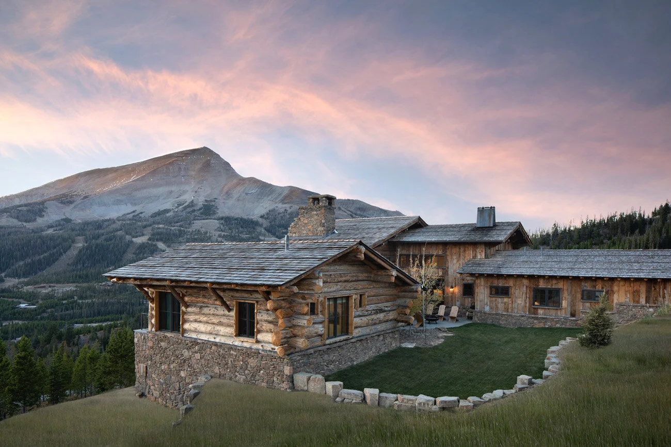
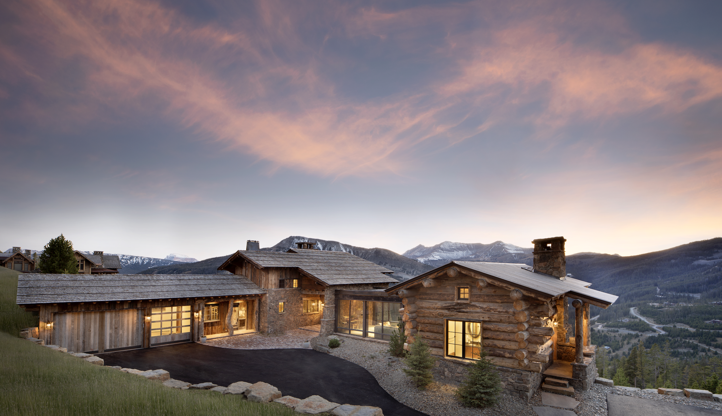
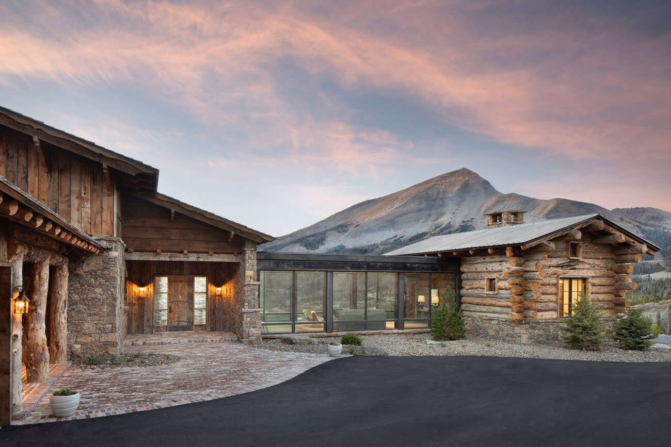
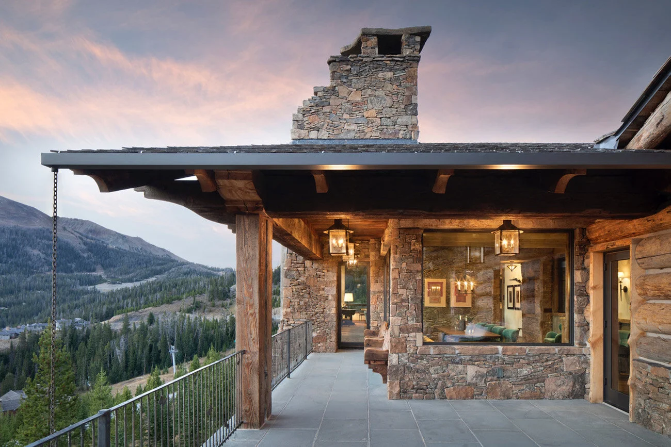
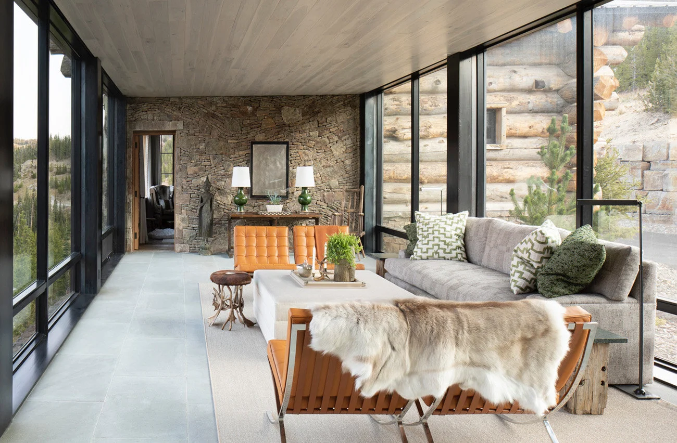
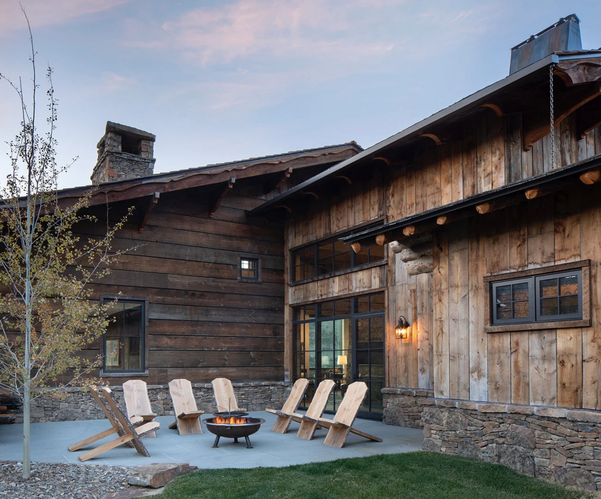
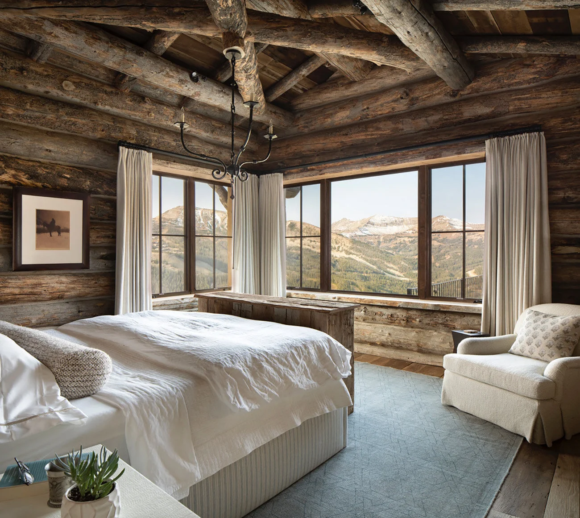
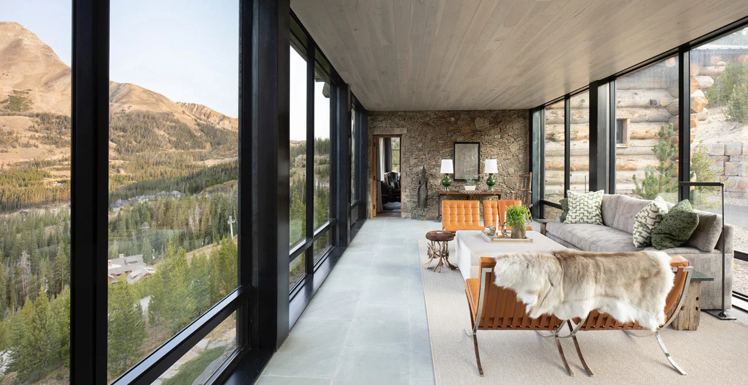
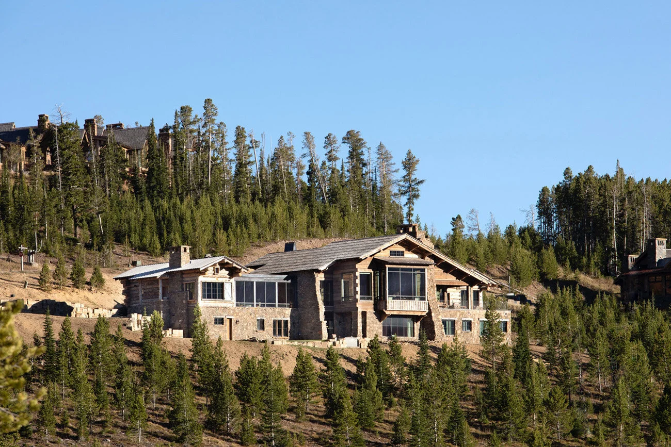
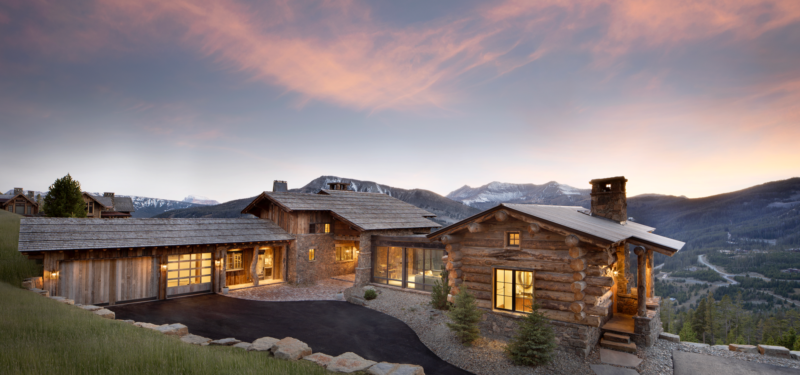
Named after the steepest section of the World Cup downhill at Kitzbühel, Mausfalle sits on a steep, remote site, built as a series of smaller structures connected by a breezeway.
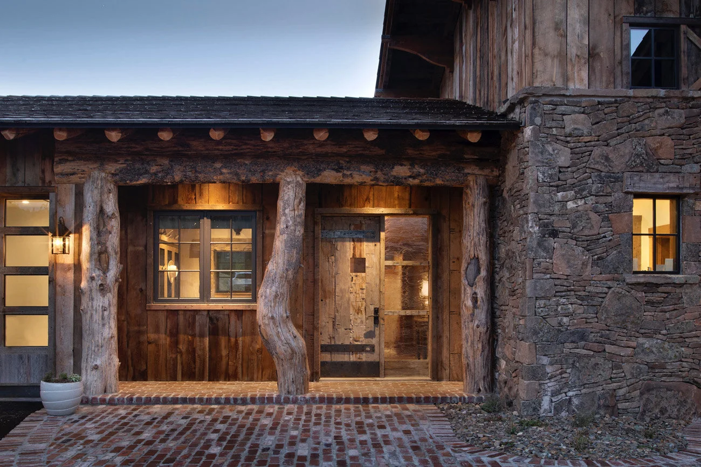
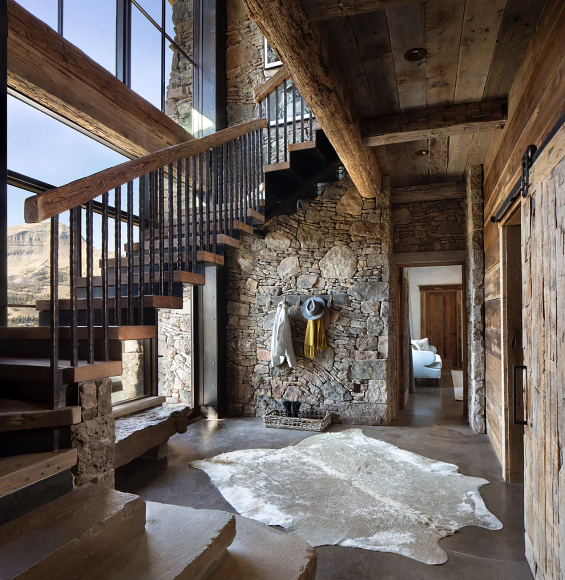
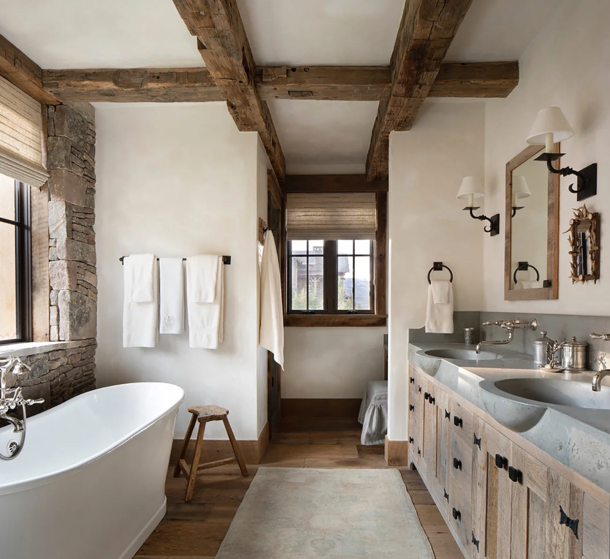
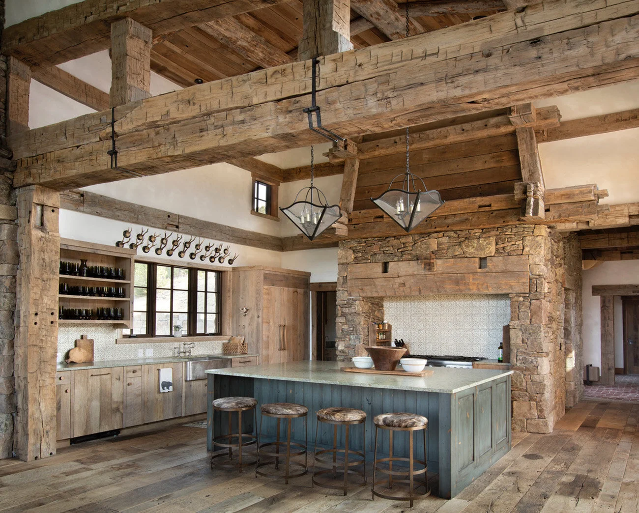
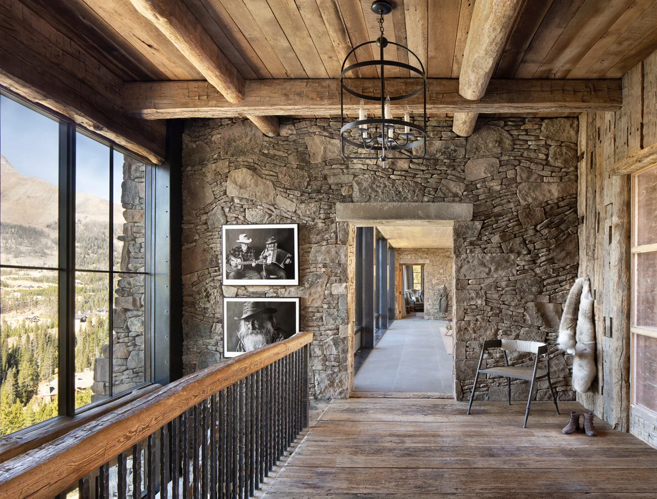
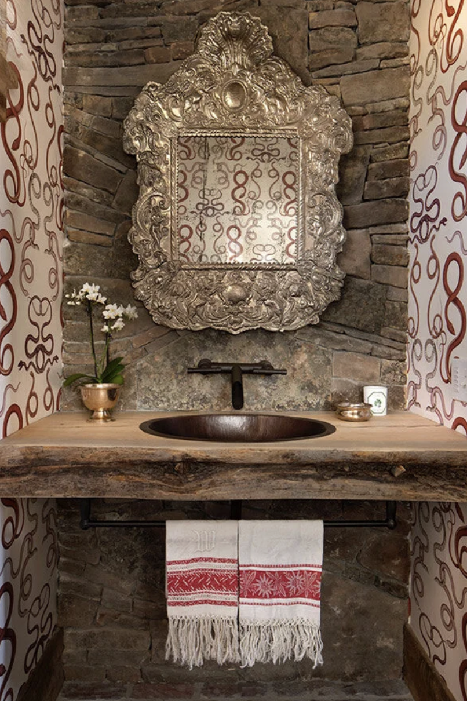
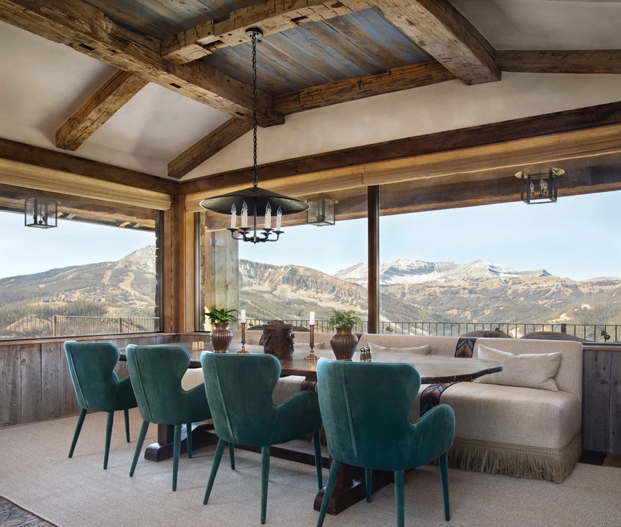
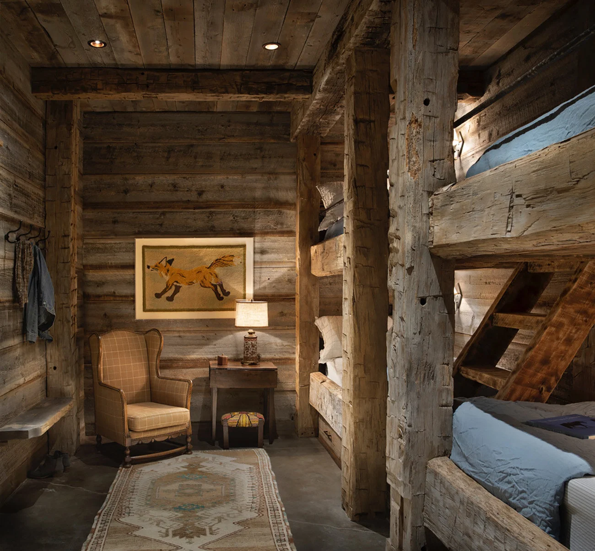
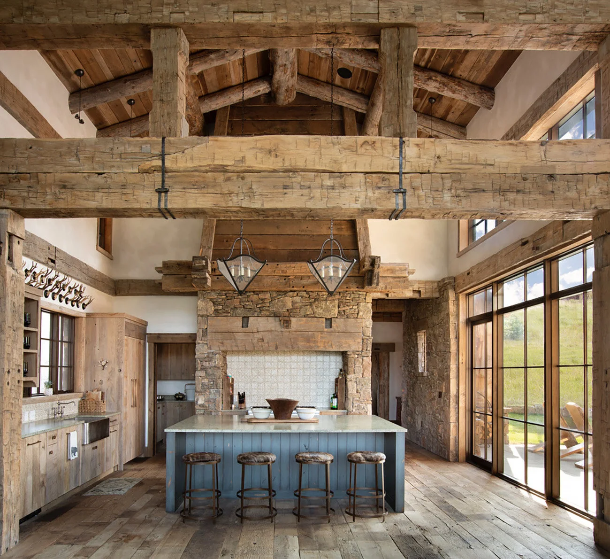
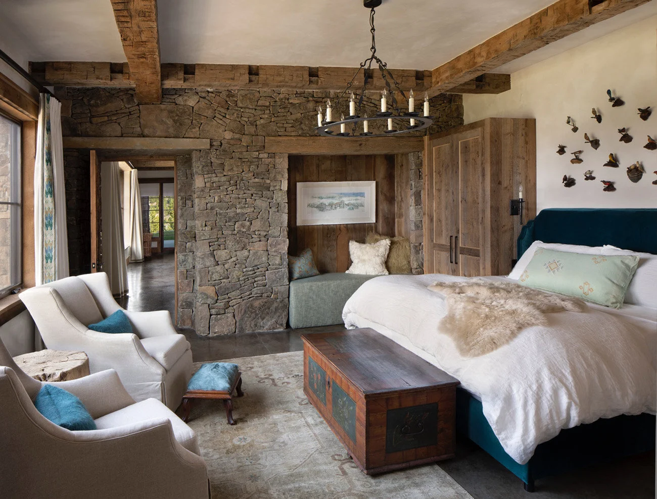
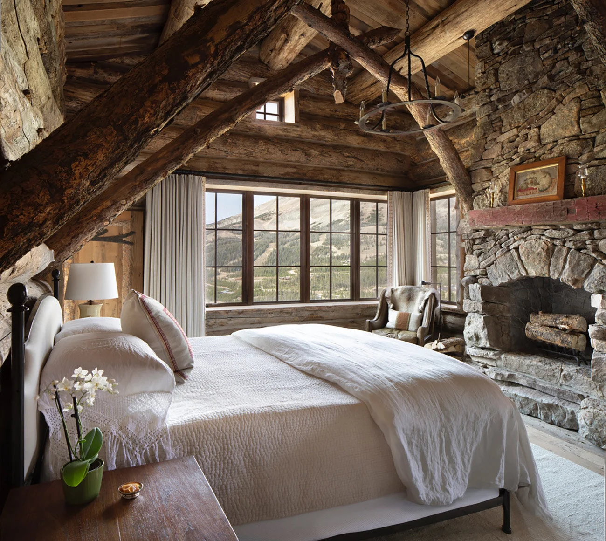
Much of the home's character comes from the reclaimed materials and custom fabrication completed throughout the build. Reclaimed hewn beams, wide plank oak flooring from an old hayloft fastened with forged nails, and large format brick pavers reclaimed from a roadway carry through the home.
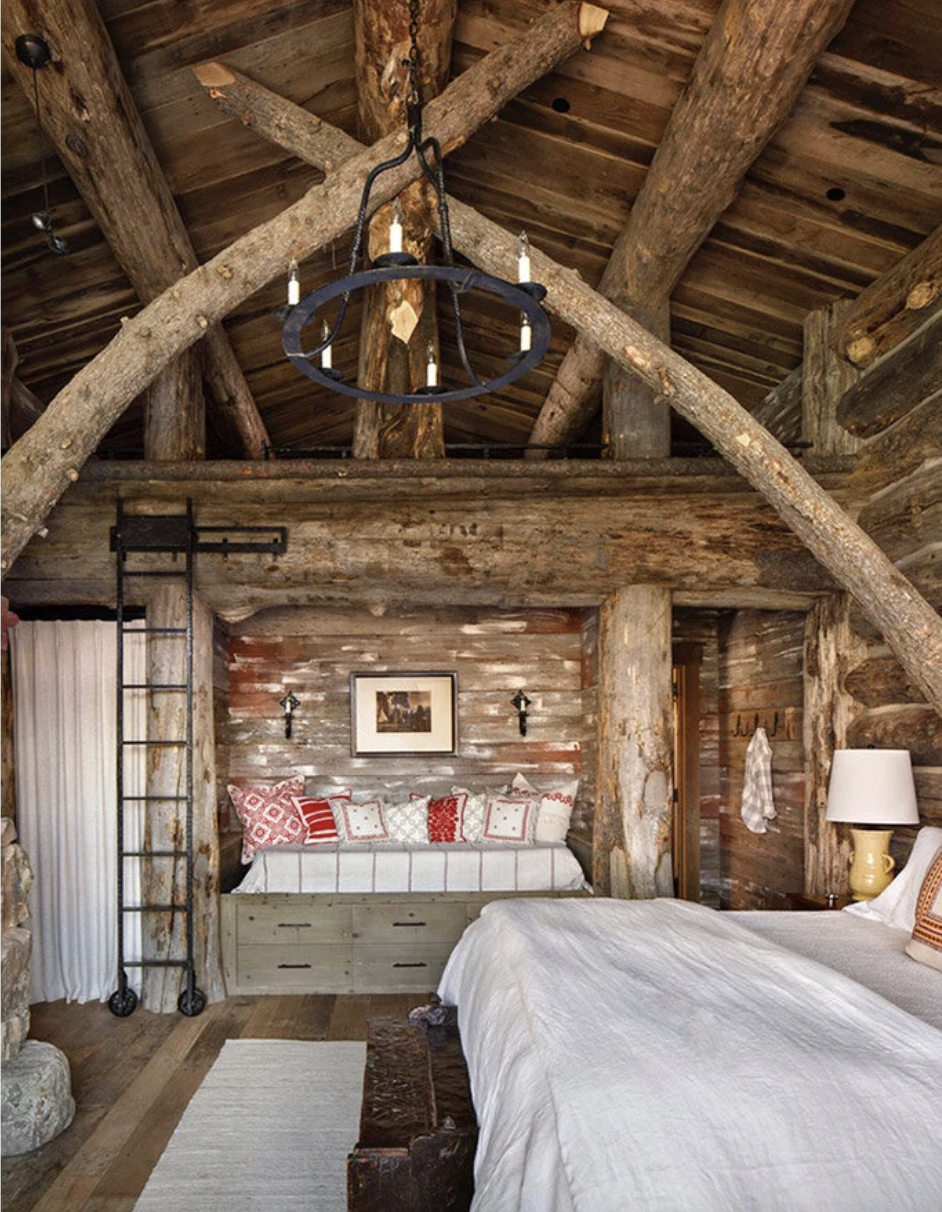
In the guest cabin, Swedenborgian arches were formed by shaping logs in a steam room at the Lohss shop, with additional timbers sourced and selected to carry that same character throughout.