LONE PEAK SKI LODGE
Yellowstone Club | Big Sky, Montana
10,175 sq. feet
Completed 2021
Architect | Studio H Design
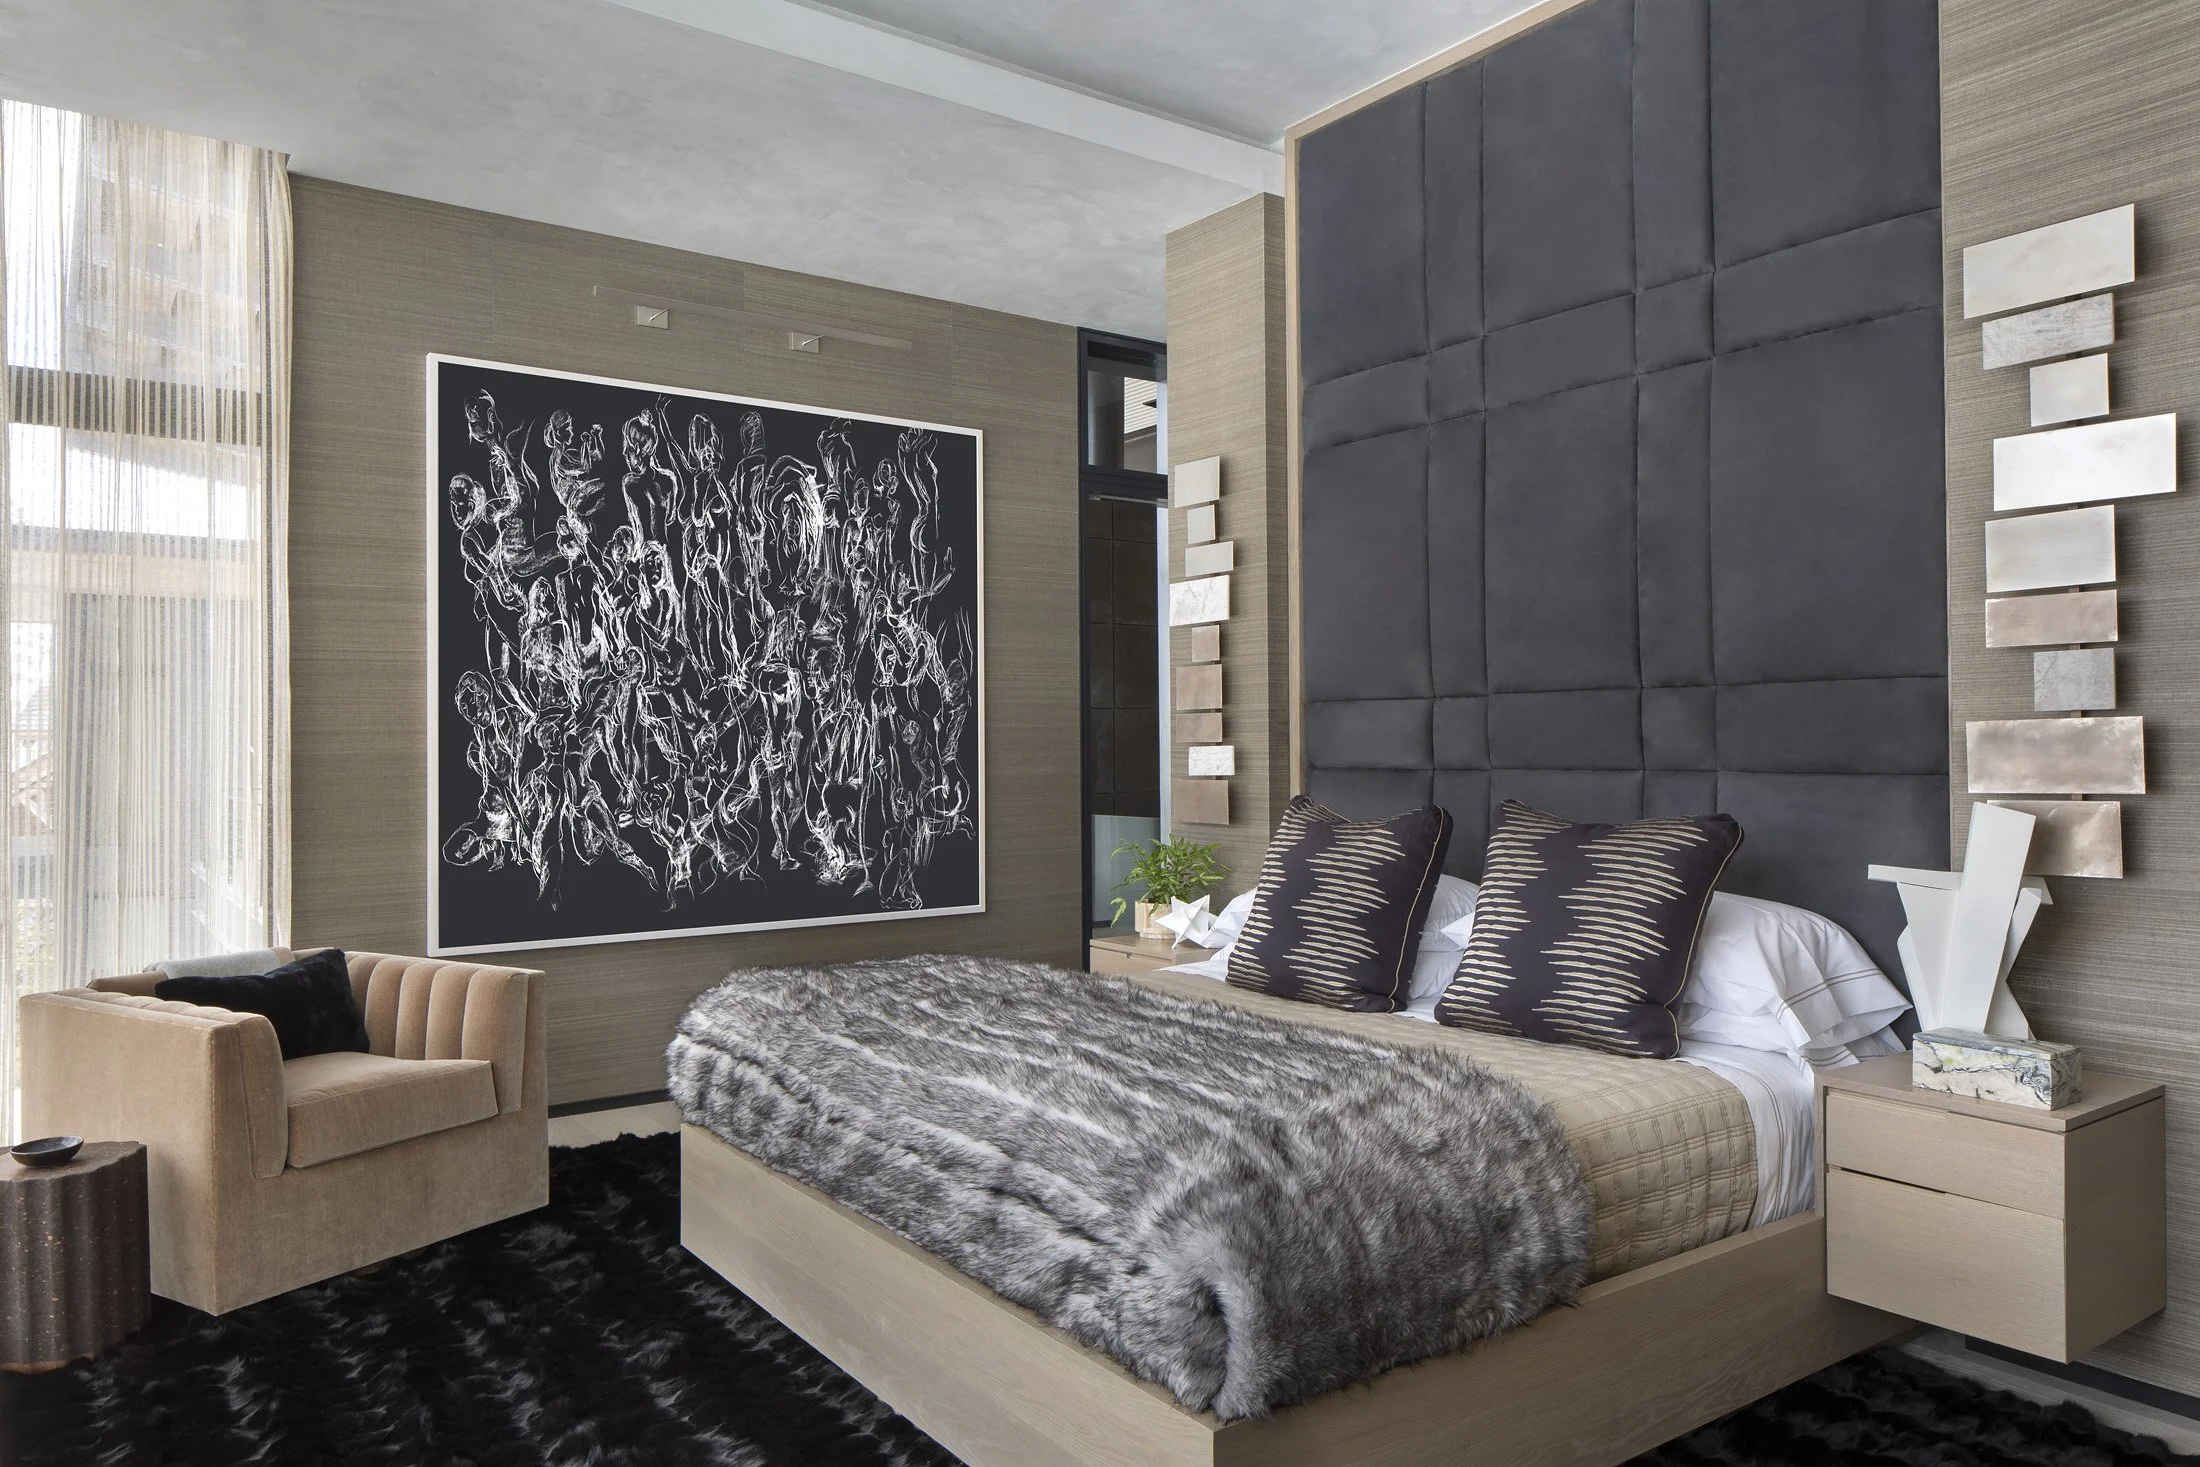
Interior Design | Tom Filicia
Landscape Architecture | Design 5
Photo credit | Gibeon Photography
Article | LUXE
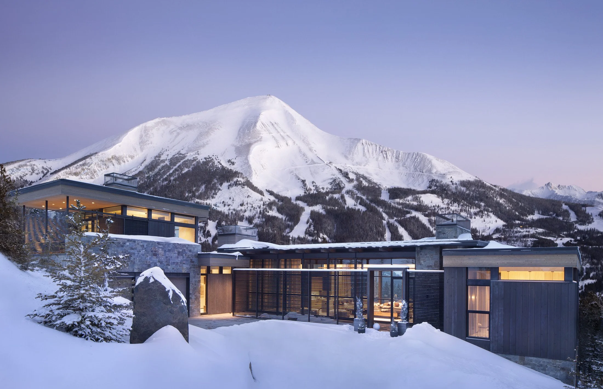
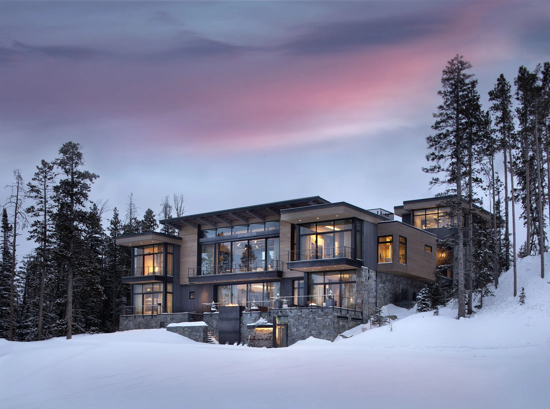
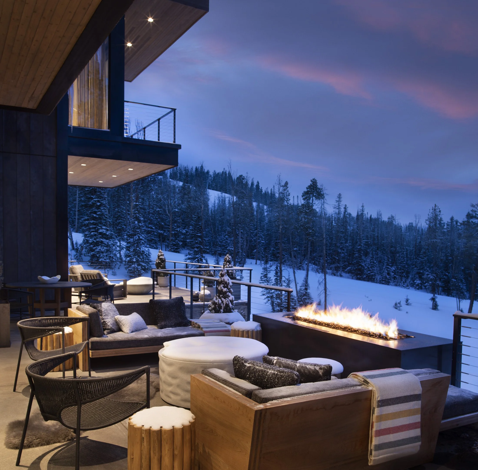
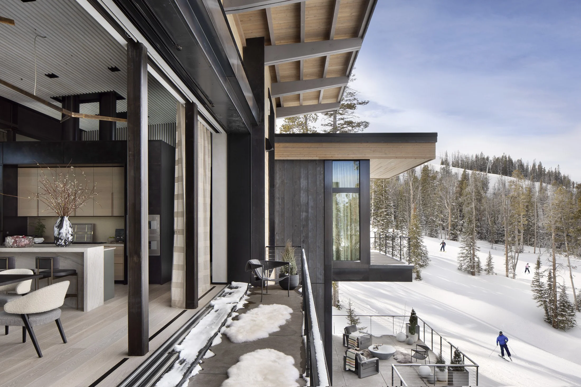
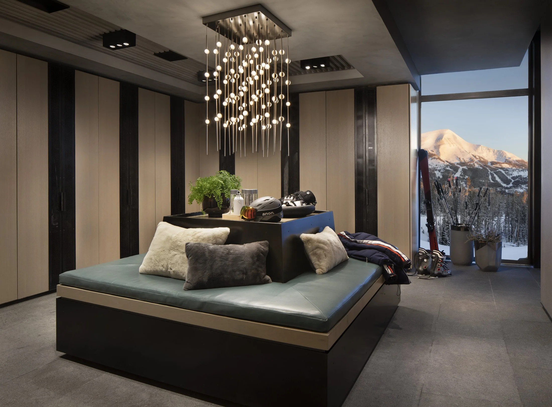
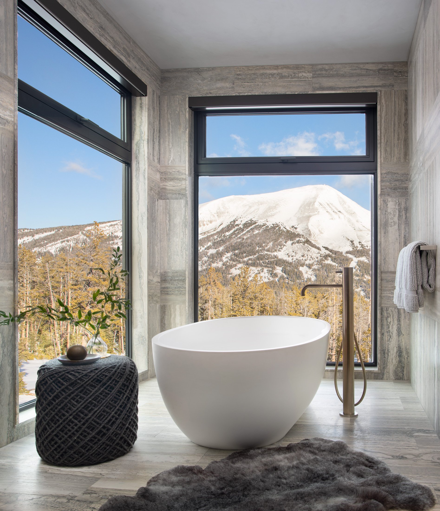
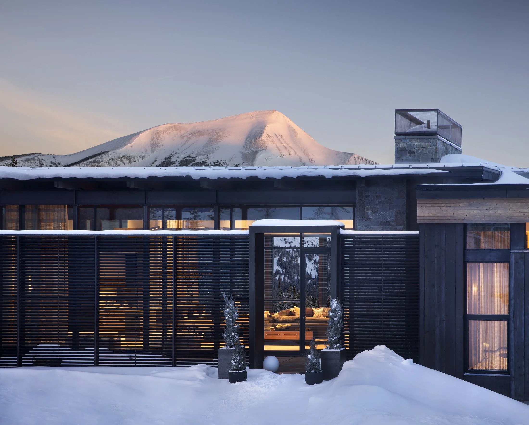
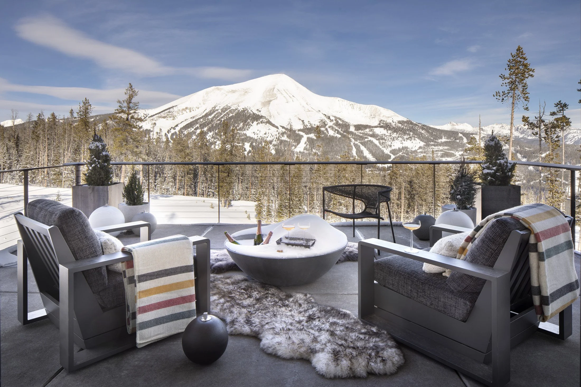
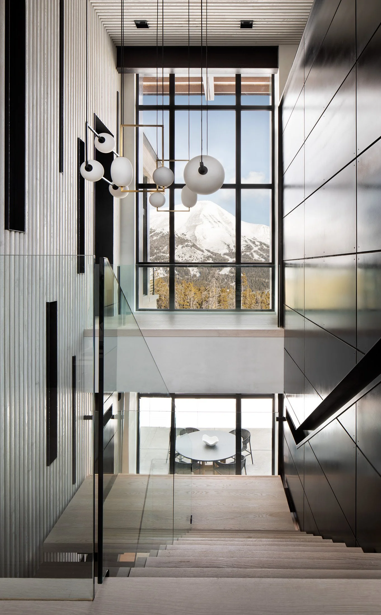
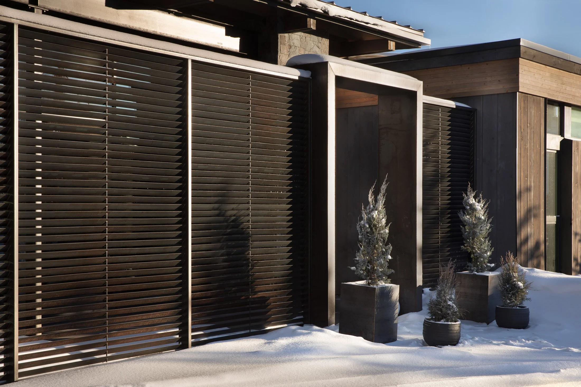

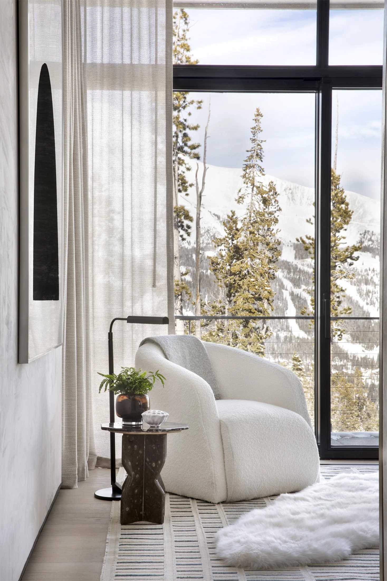
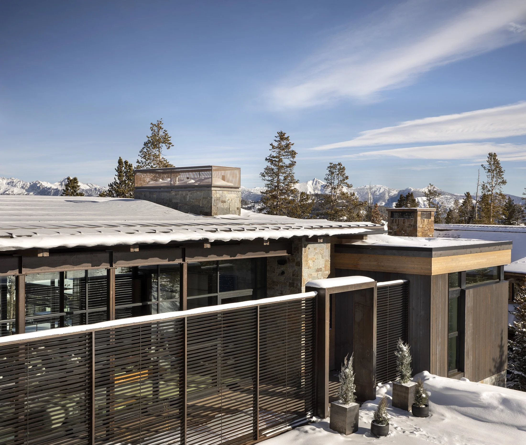
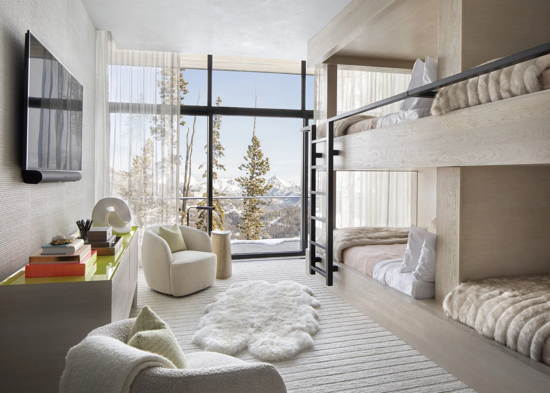
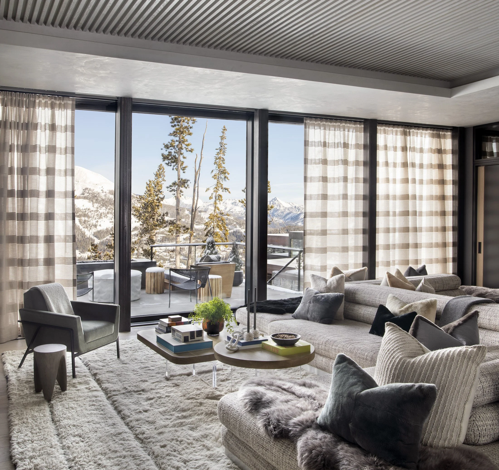
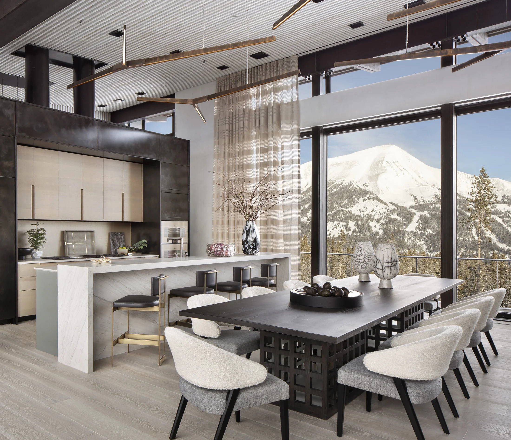
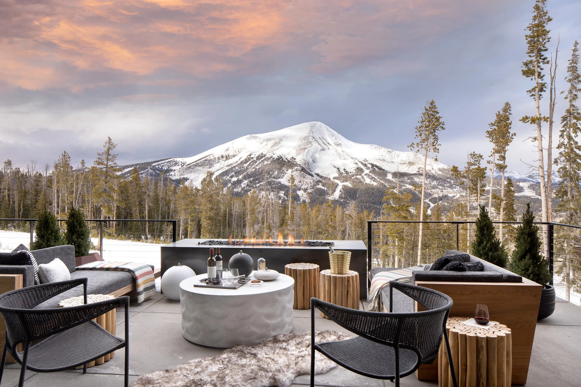
A true ski-in, ski-out home shaped by the site, with direct access to the slope and long views to Lone Peak.
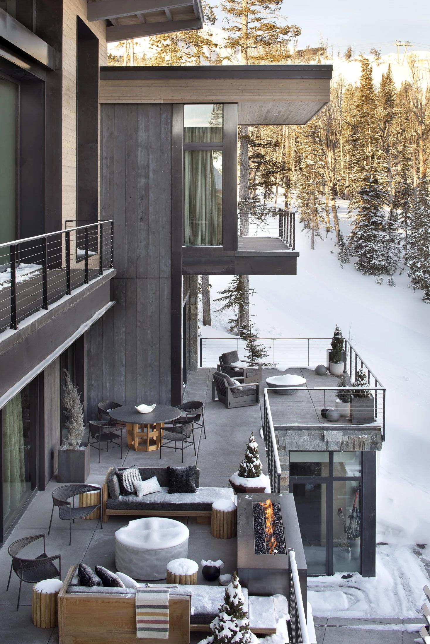
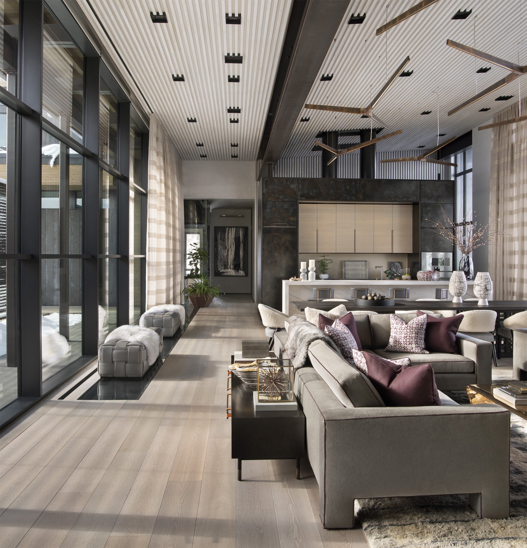
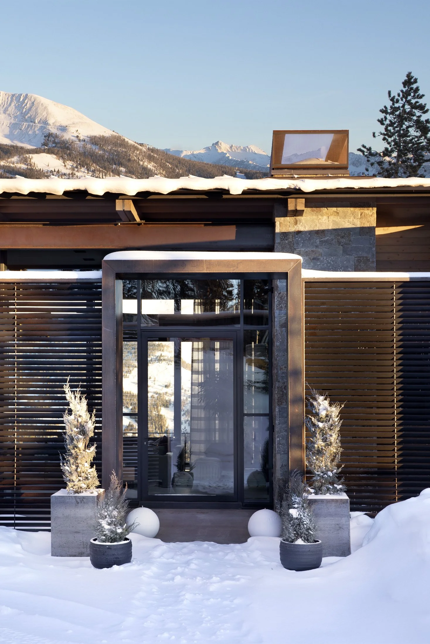
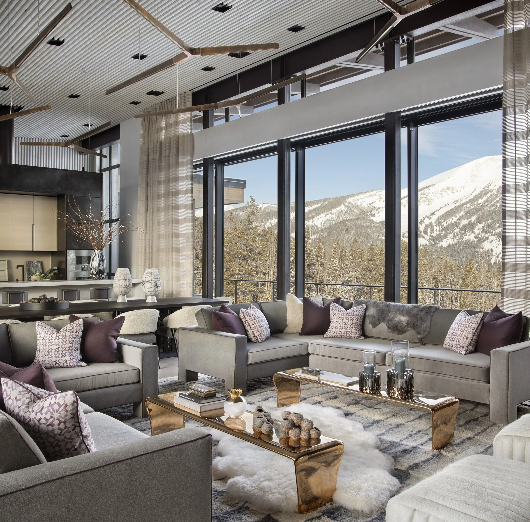
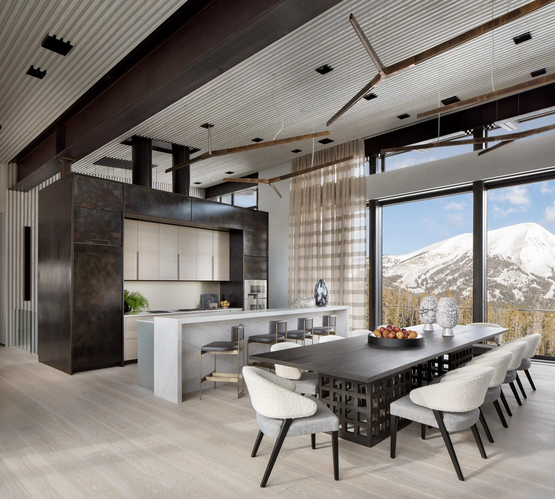
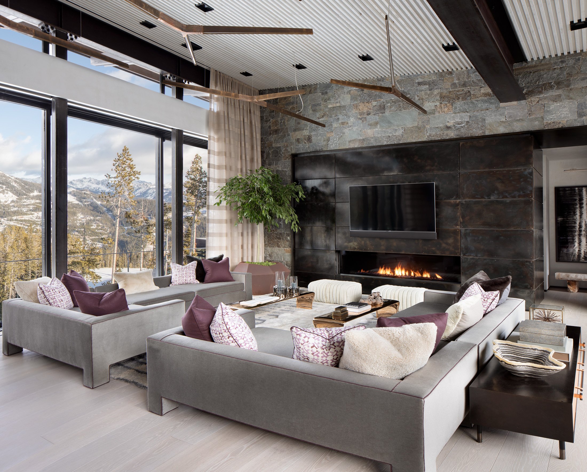
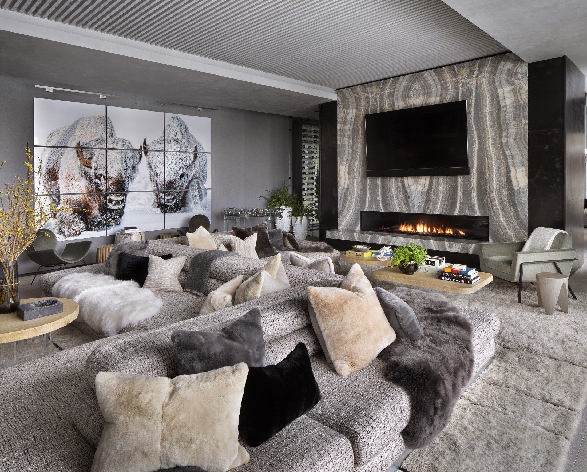
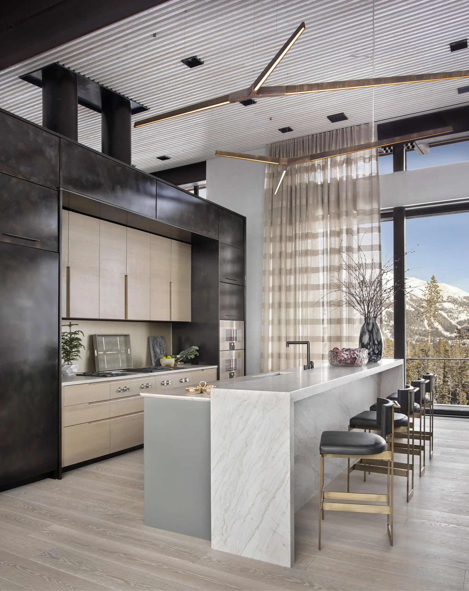
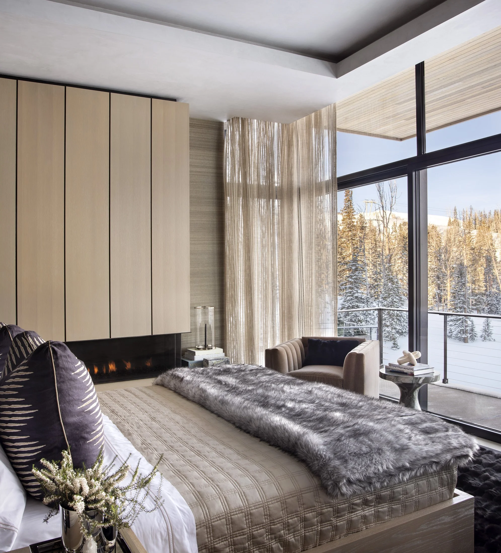
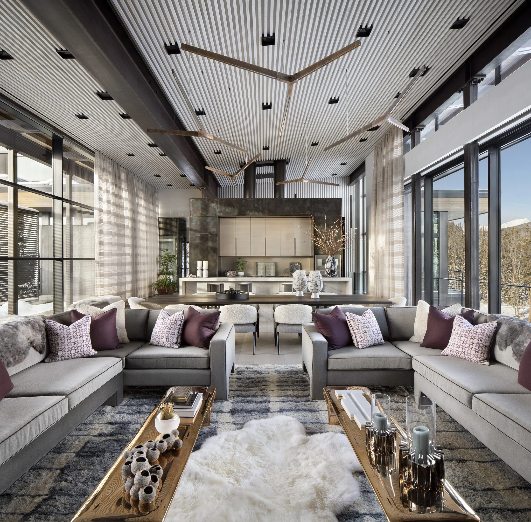
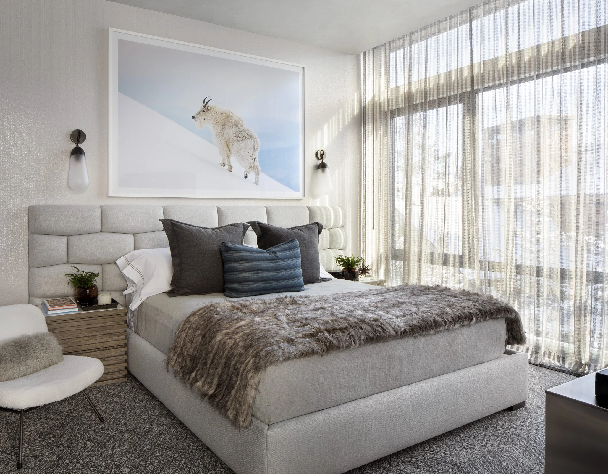
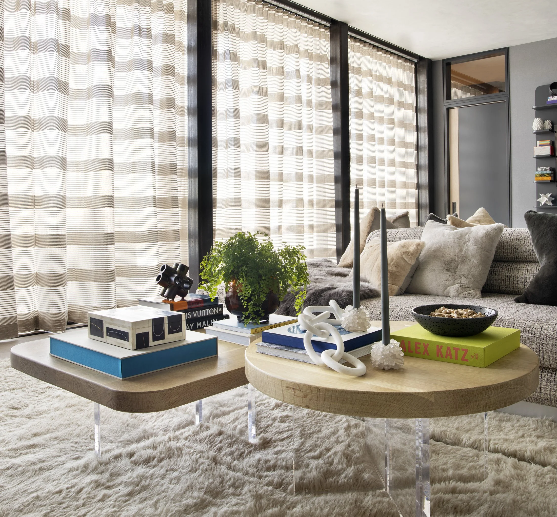
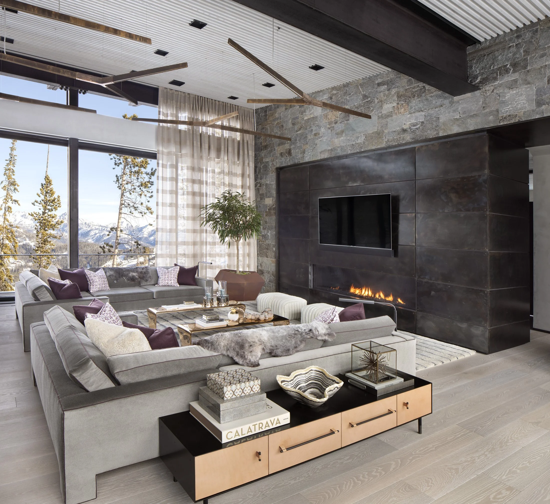
From the road, it stays low. From the slope, it opens up completely. Large glass walls slide away to the terrace, keeping the main living spaces connected to the mountain.
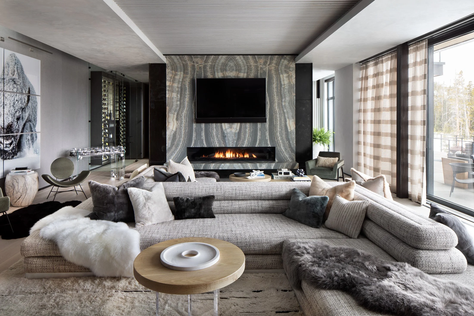
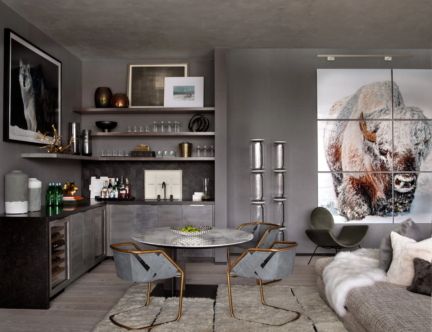
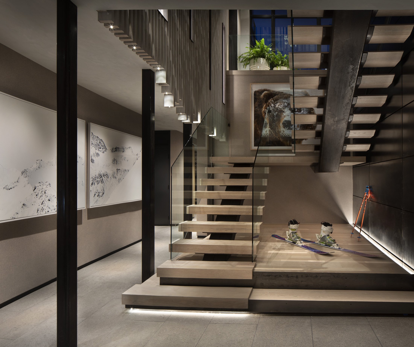
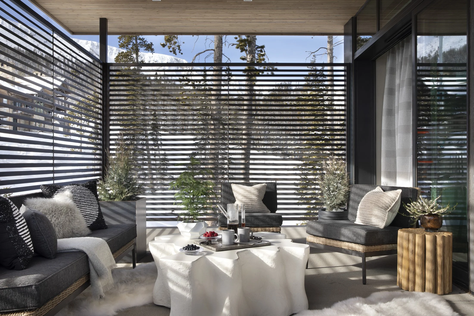
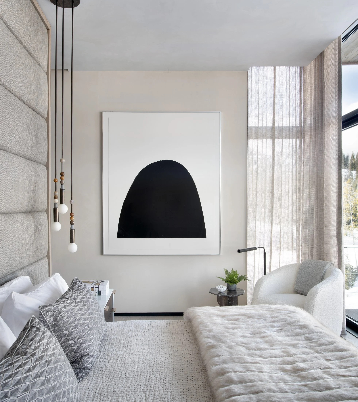
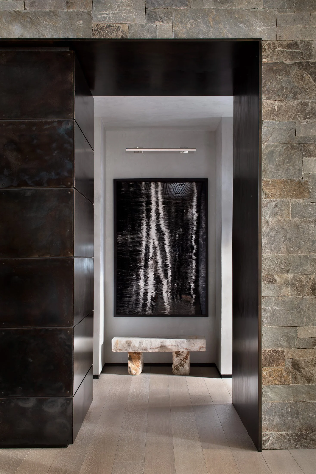
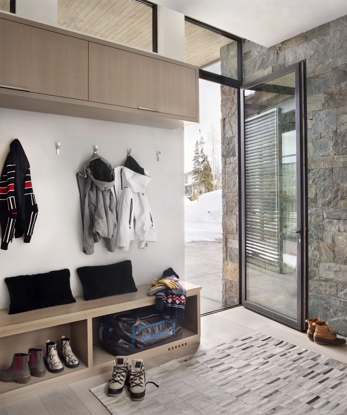
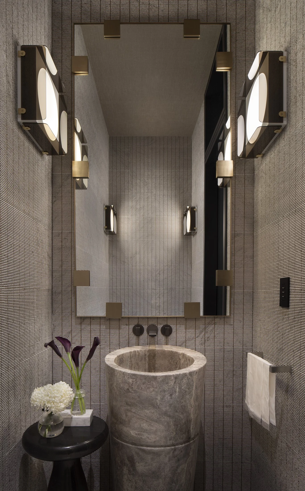
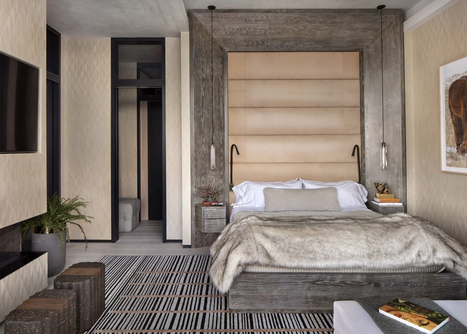
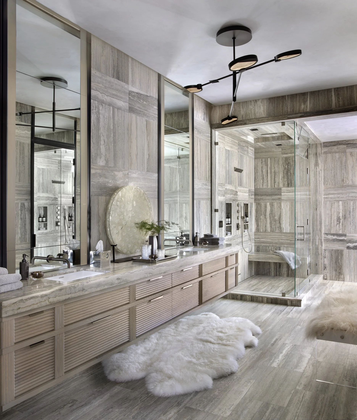
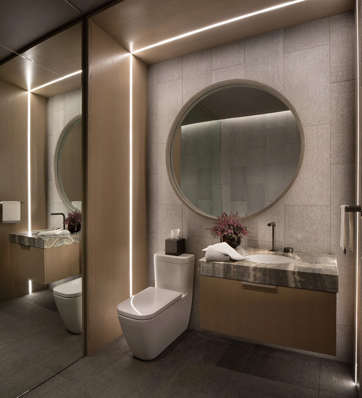
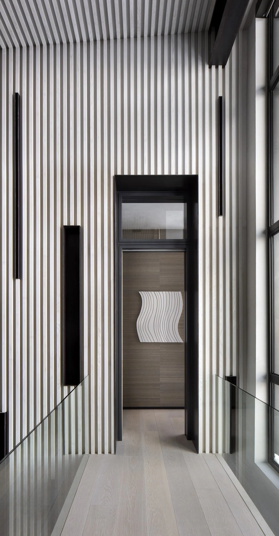
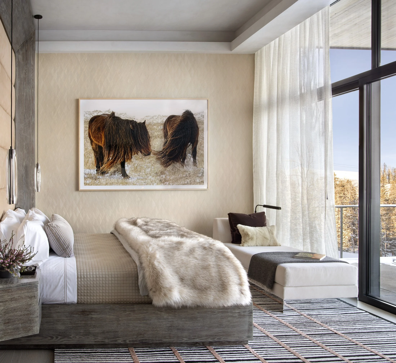
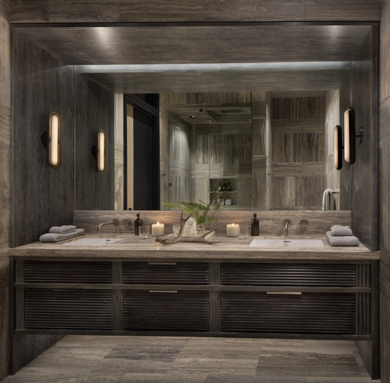
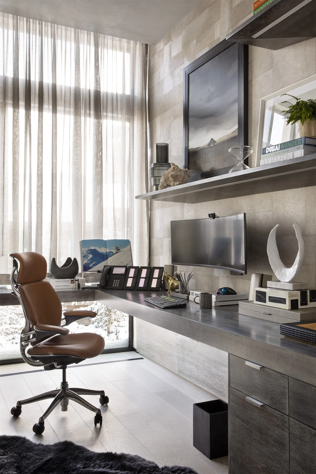
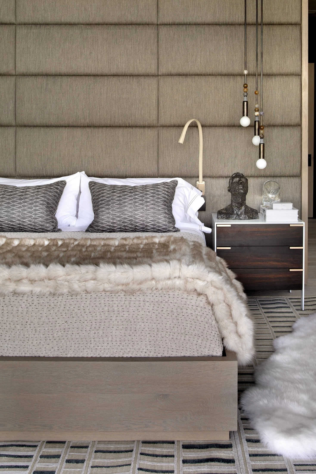
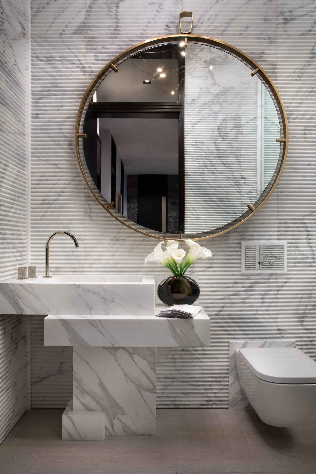
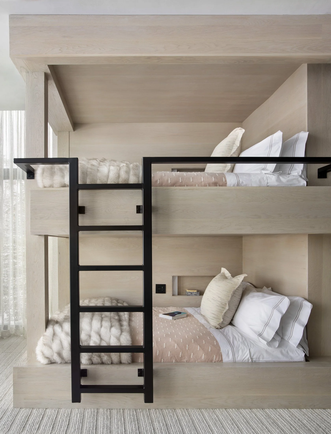
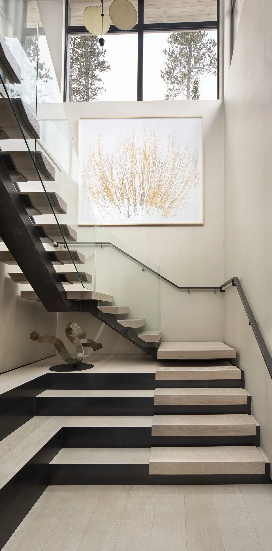
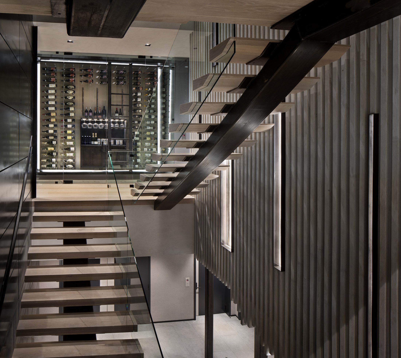
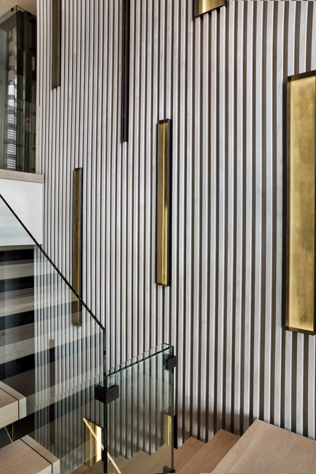
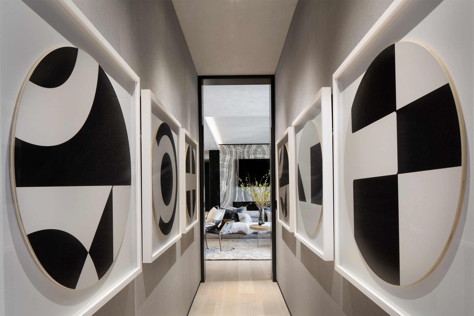
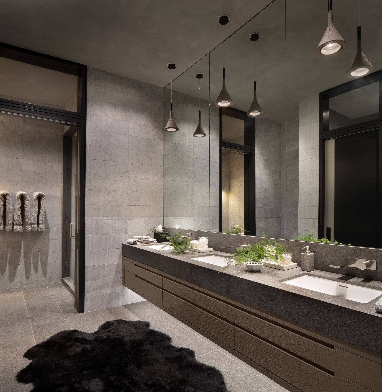
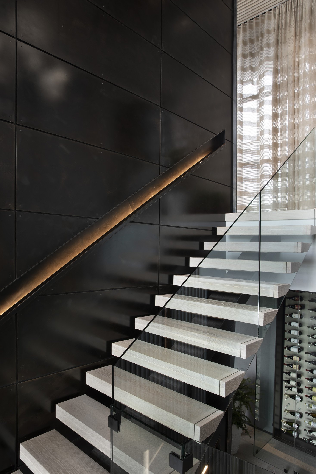
White oak, aged steel, and native stone run throughout the home, creating a simple, consistent material palette. Custom wood ribbing helps soften the acoustics in the glass-filled spaces, while careful detailing and clean transitions bring warmth and a more comfortable scale to the larger rooms.