
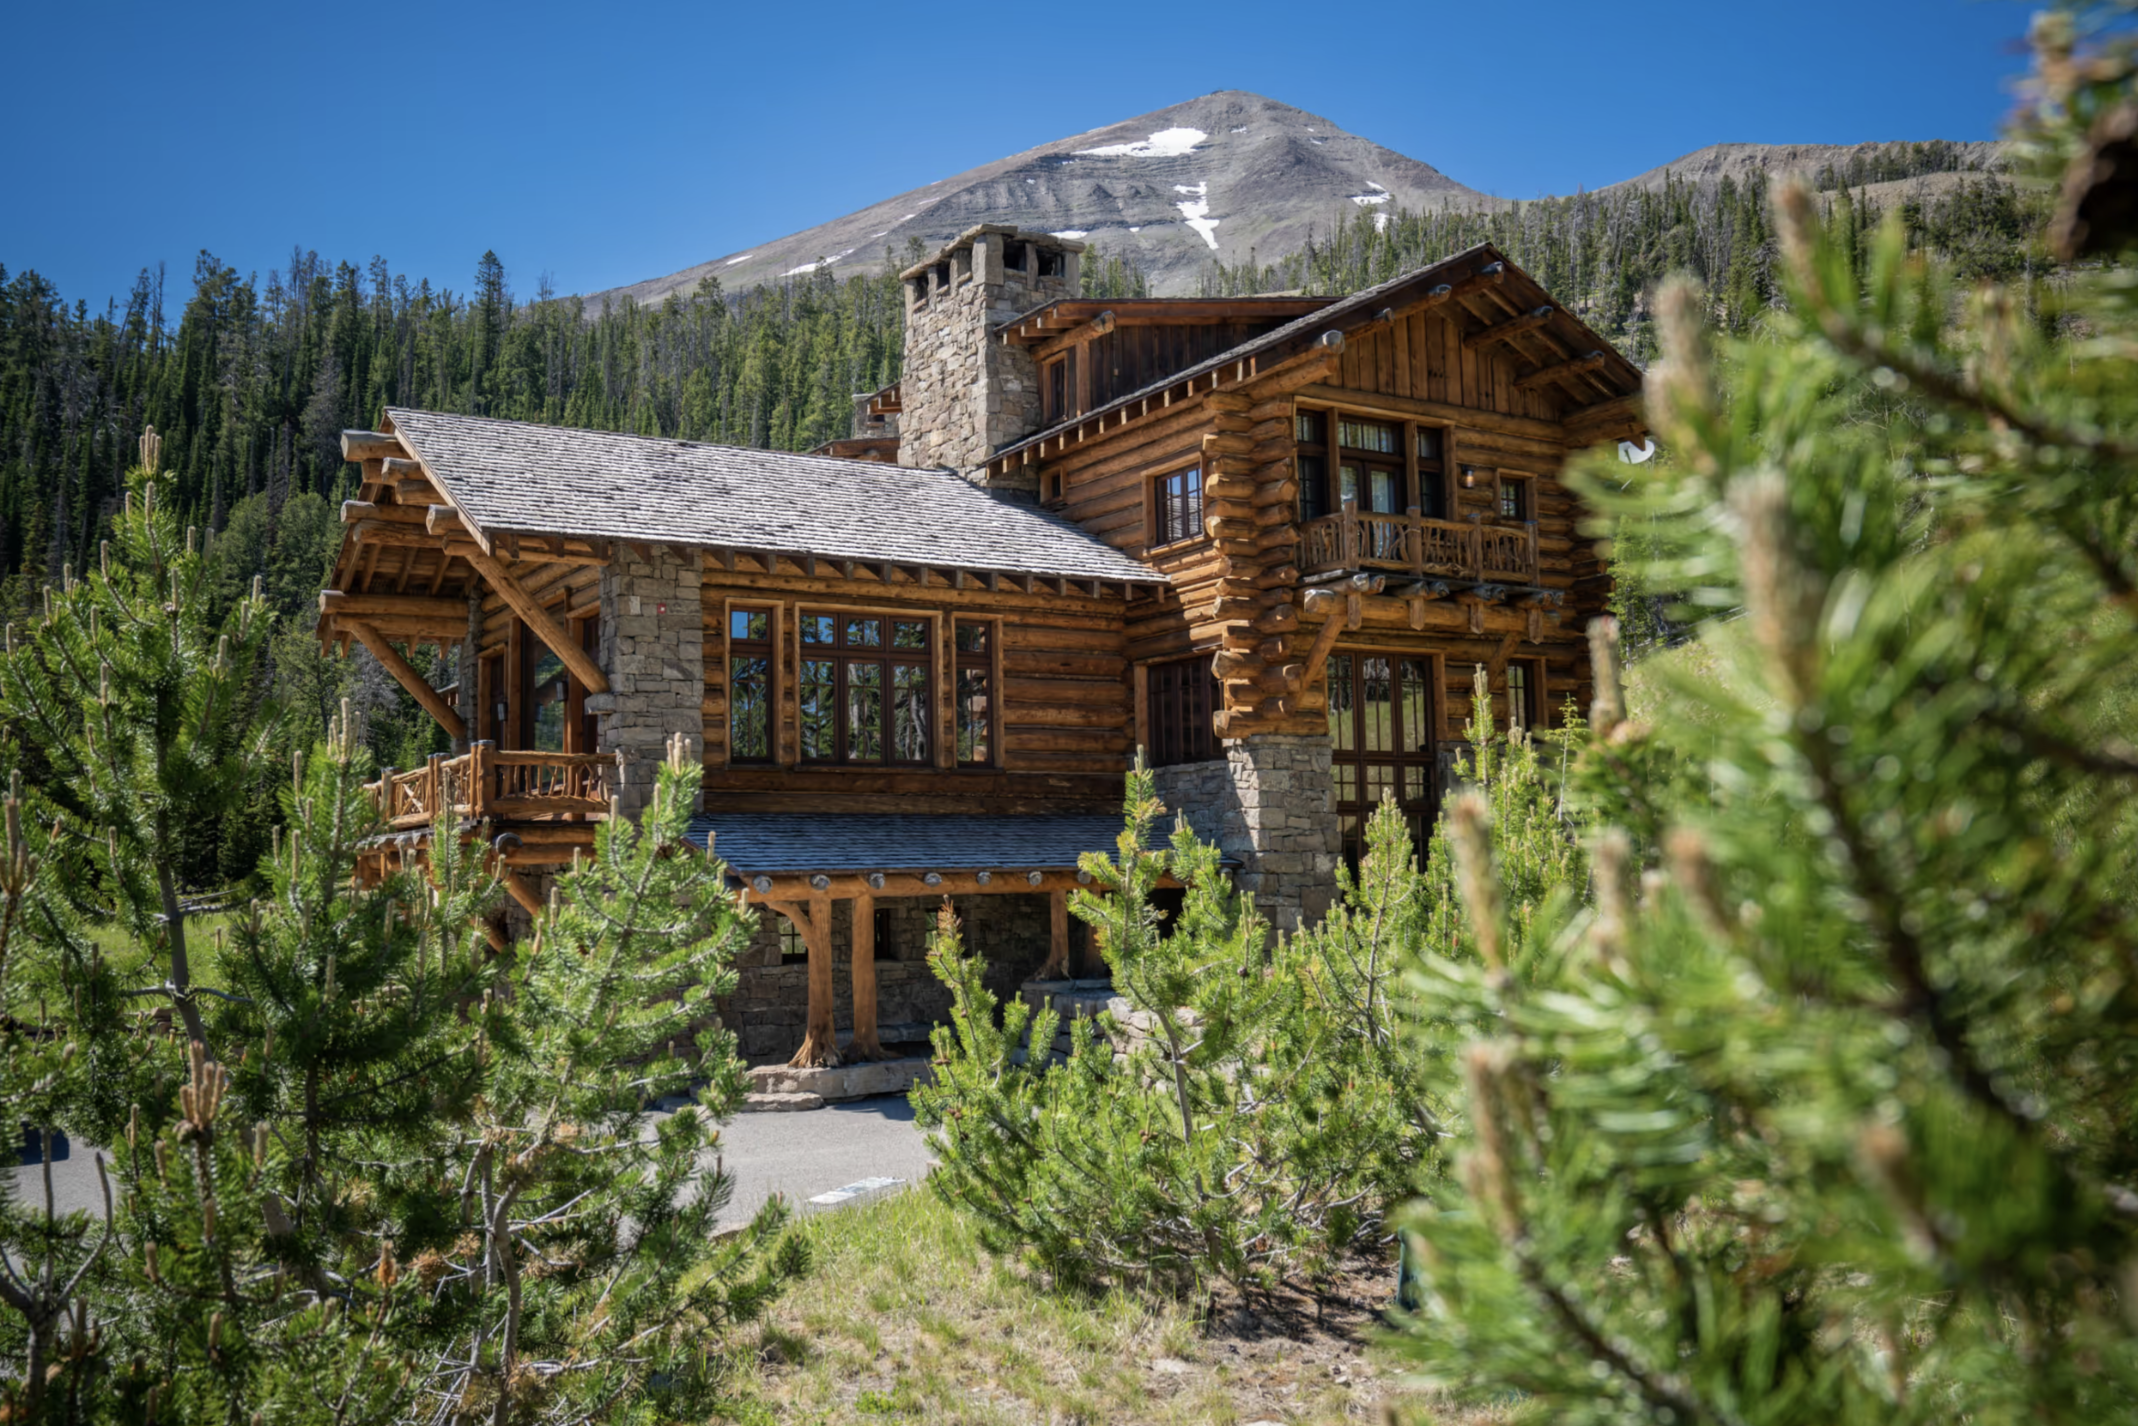
LONE MOOSE LODGE
Yellowstone Club | Big Sky, Montana
10,500 sq. feet
Completed 2009
Architect | Pearson Design Group
Interior Design | Peace Design
Photo credit | 2009 Ralph Kylloe & 2025 Charles Steman
Article | Cowboys & Indians
LONE MOOSE LODGE
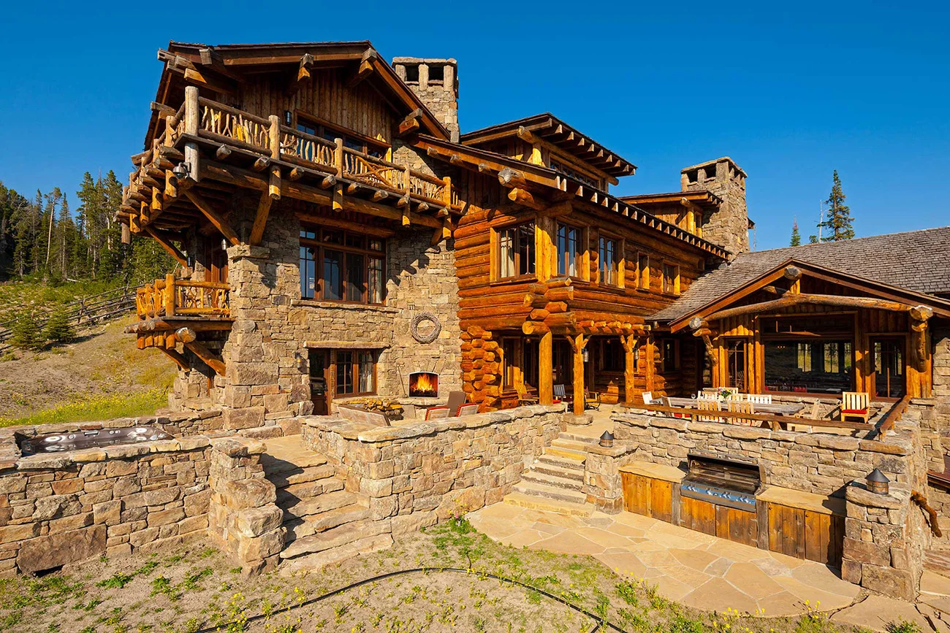
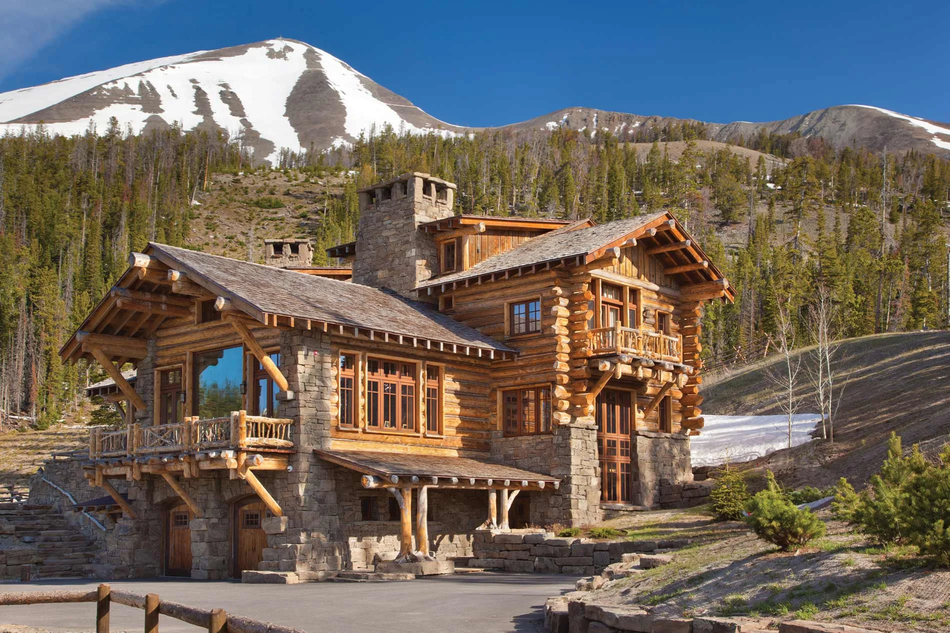
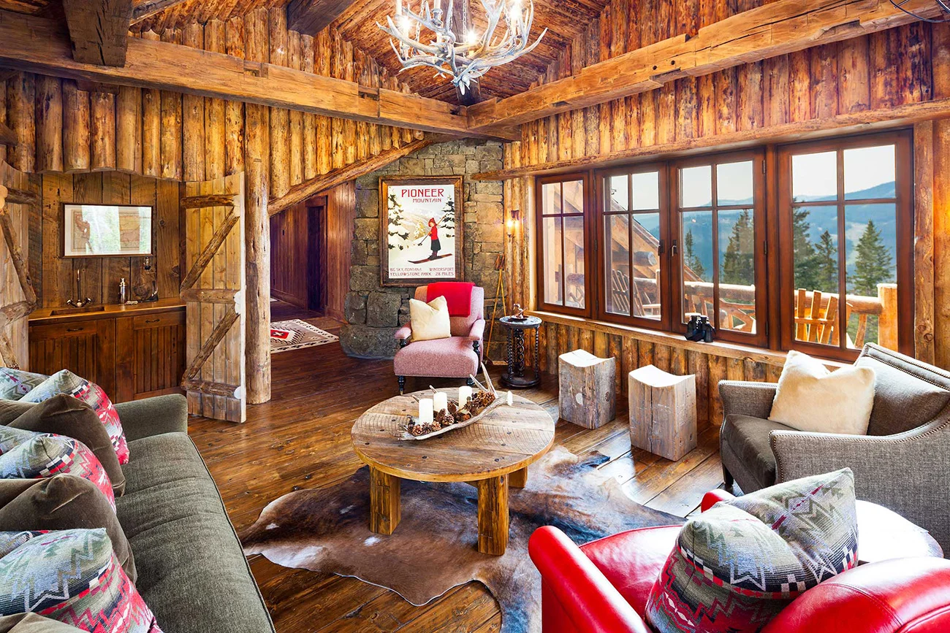
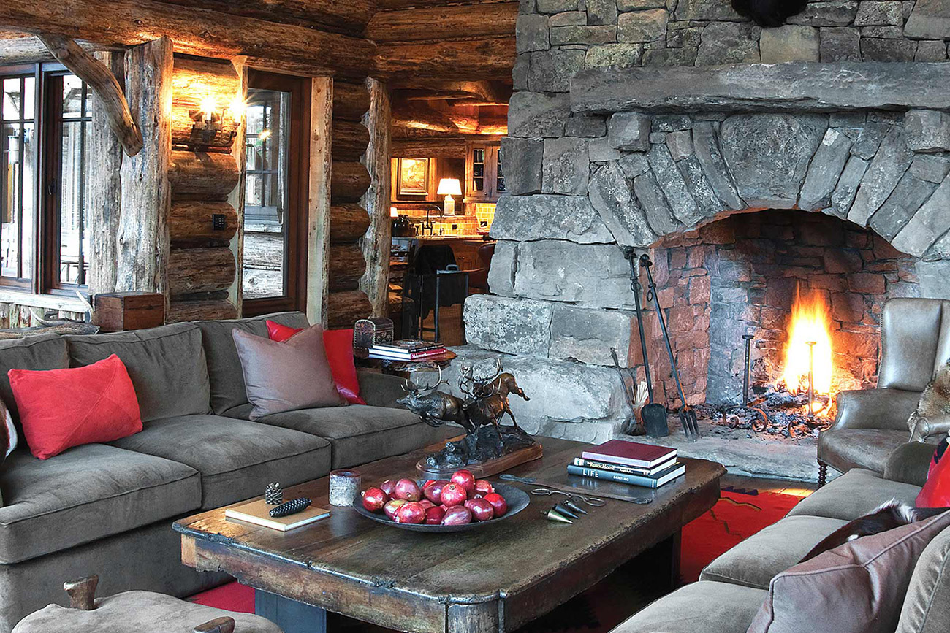
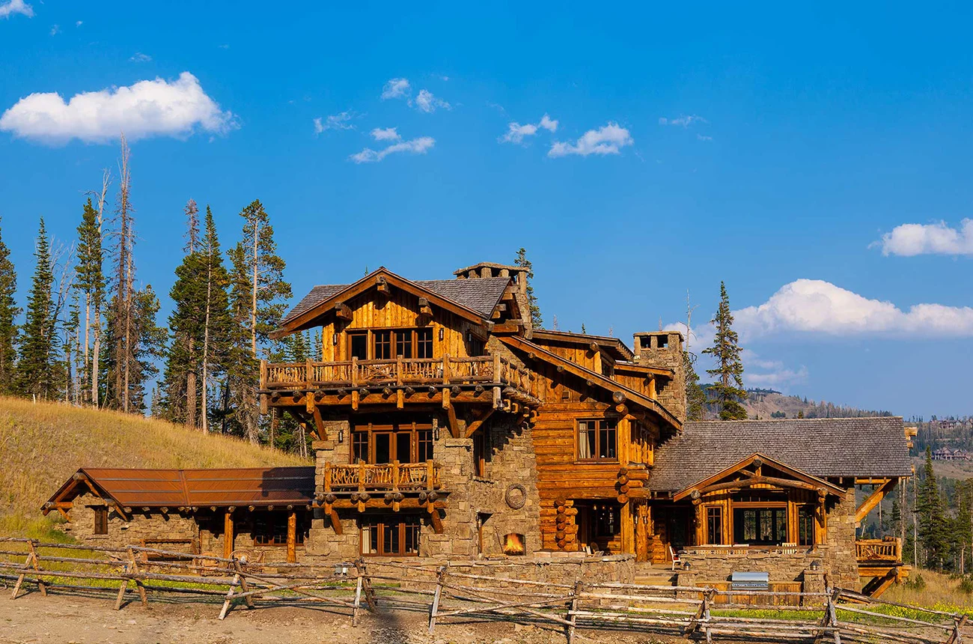
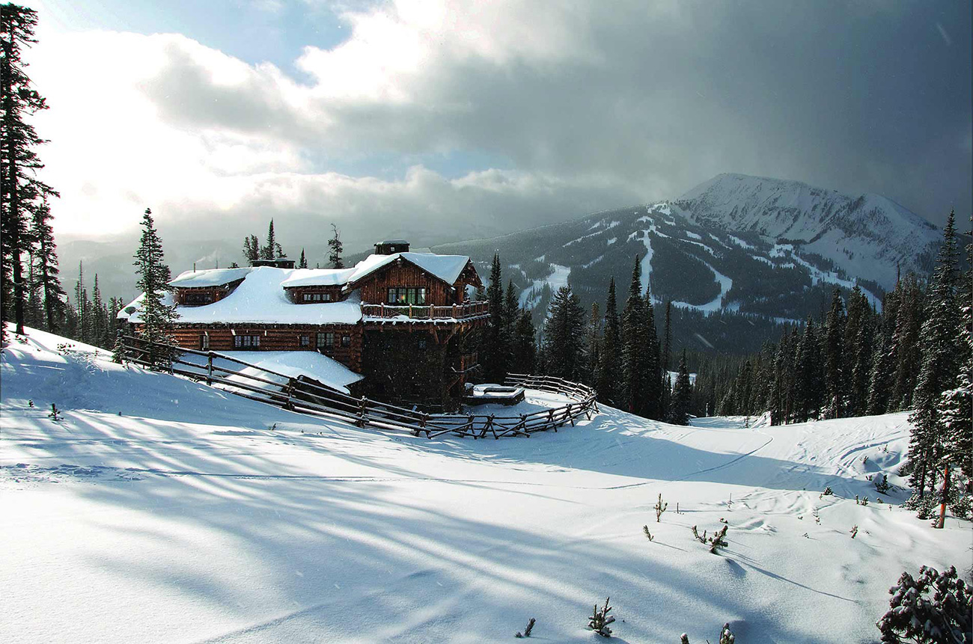
Built for true ski-in, ski-out living, the home is organized around the way people arrive from the slopes. The ski room connects directly to the run, while gathering spaces, outdoor terraces, and an oversized hot tub make the home just as enjoyable after a day on the mountain as they are during the summer months.
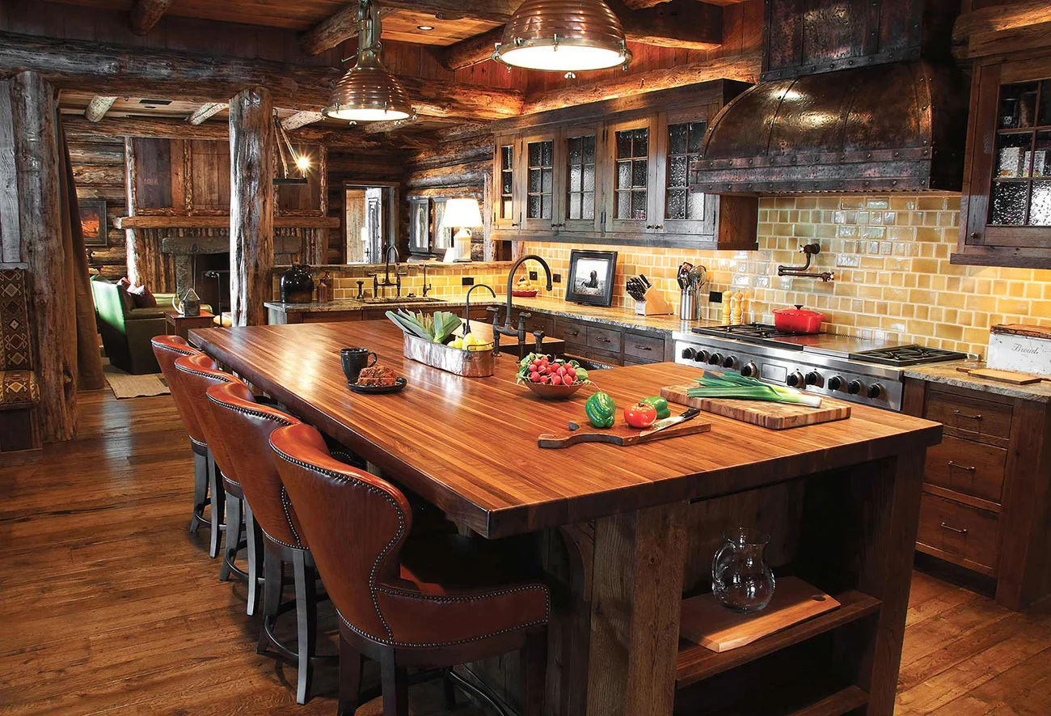
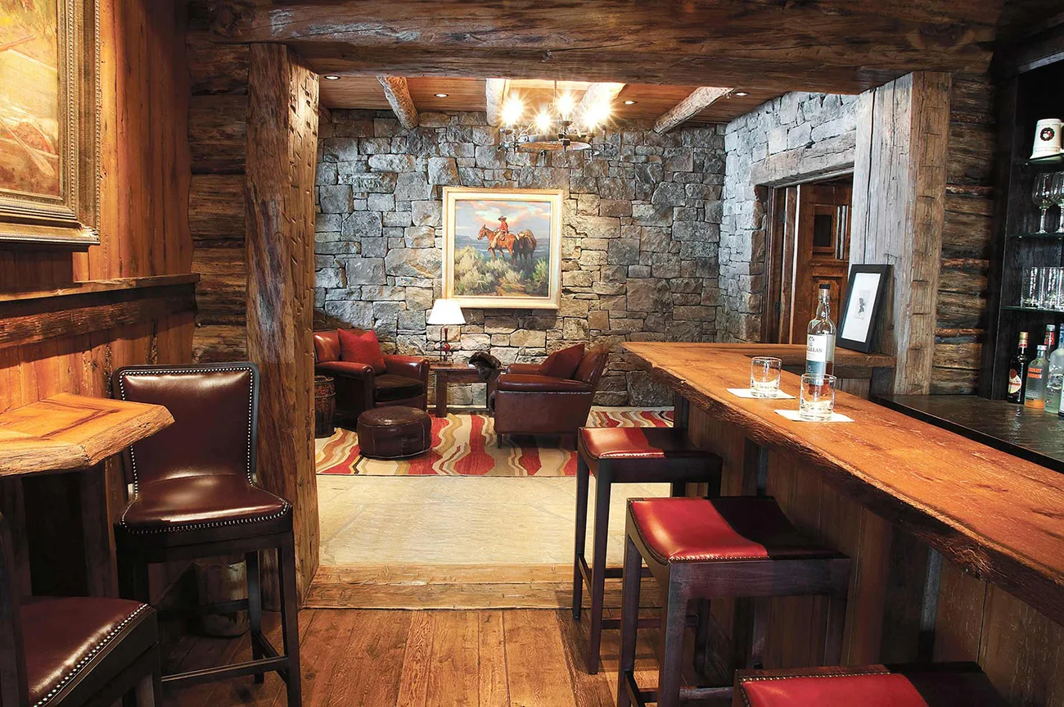
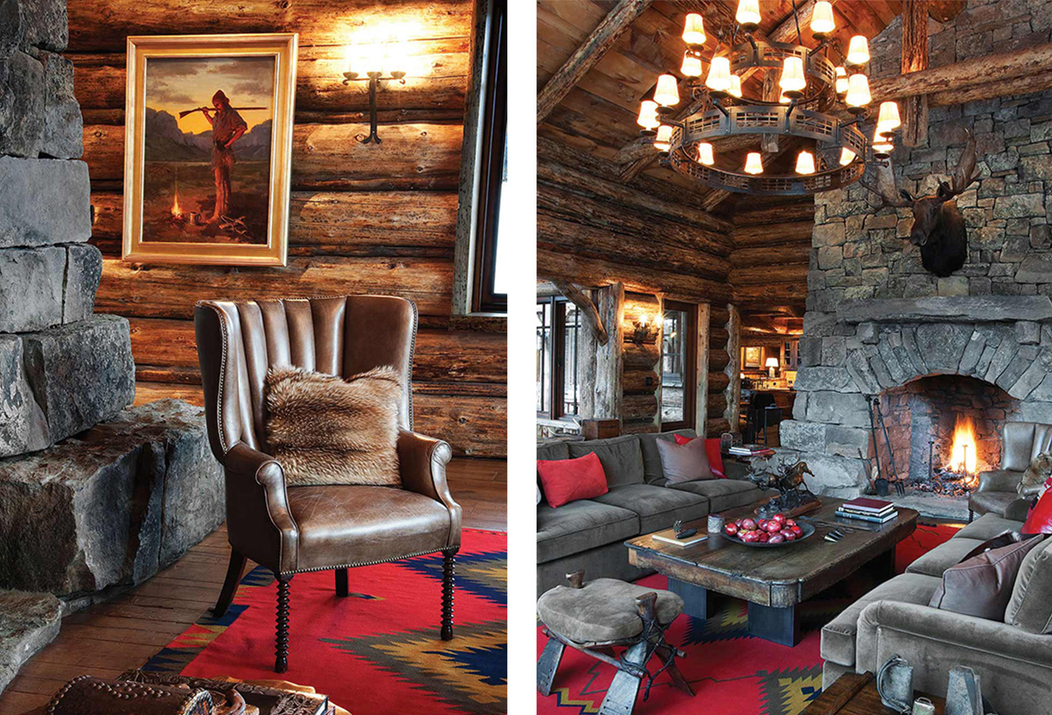
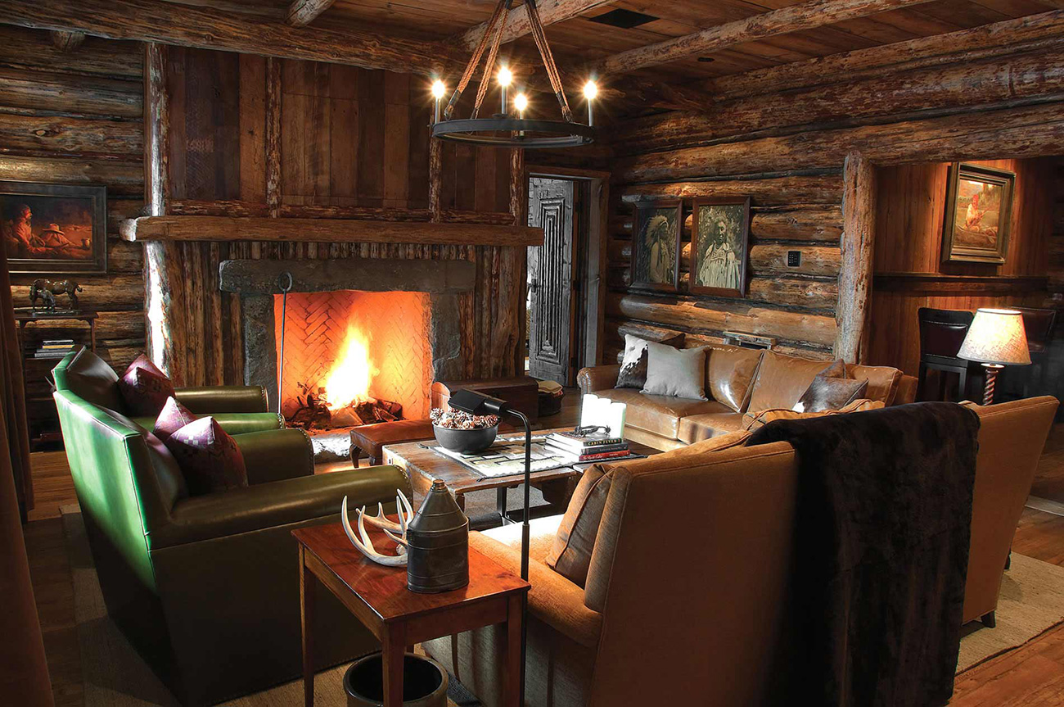
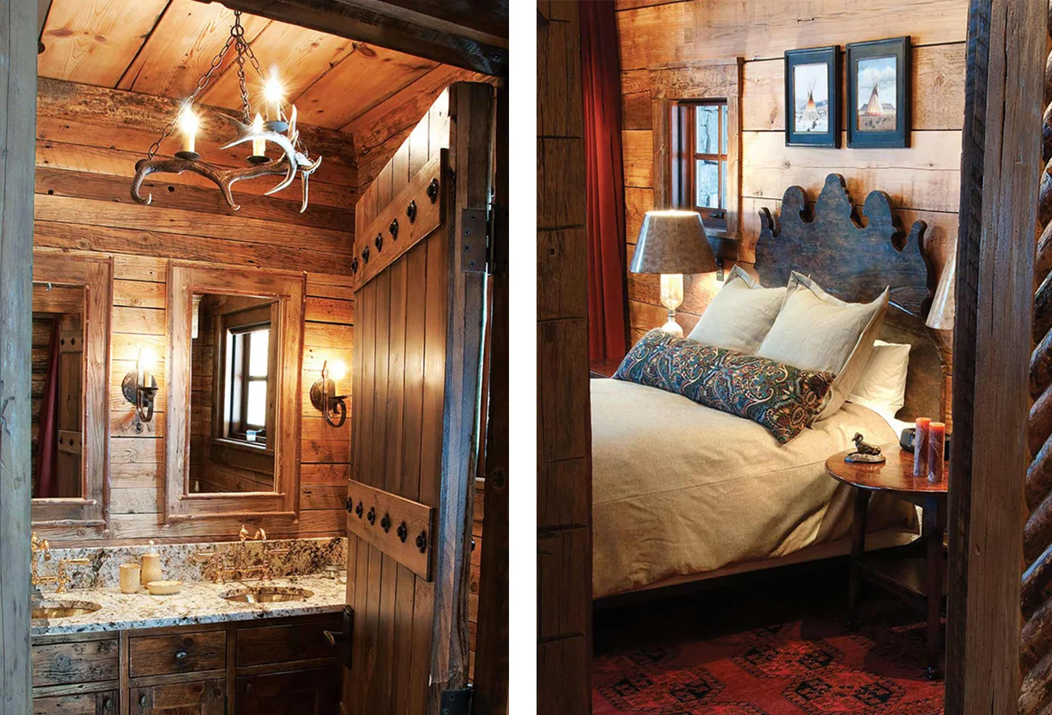
As one of the earlier homes built in the Yellowstone Club, heavy timber, substantial stonework and reclaimed wood established a character that continues to define the property today. The home feels as though it has always belonged on the mountainside.