LIMESTONE CREEK RANCH
Bozeman | Montana
7,900 Lodge | 3,200 Guest Cabin
Completed 2020
Architect | Pearson Design Group
Interior Design | Homeowners & Pearson Design Group
Landscaping | Pond & Stream Consulting
Photo credit | Gibeon Photography
Articles | Mountain Living & The Pinnacle List
“We wanted to flirt with that line between the rustic and the modern.” —Homeowner
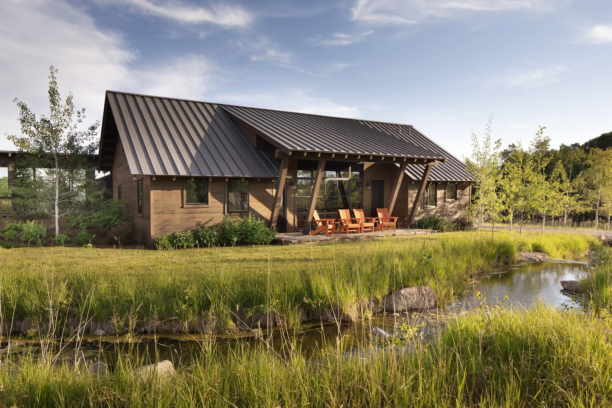
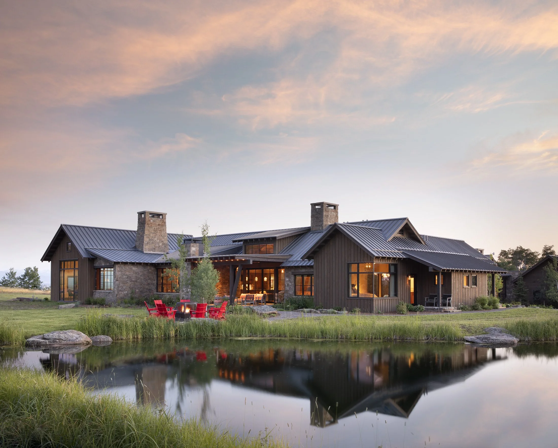
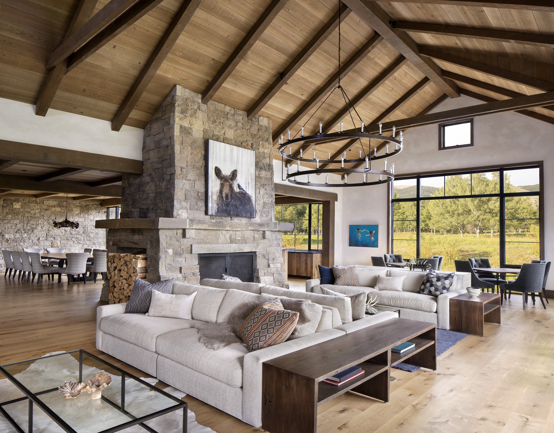
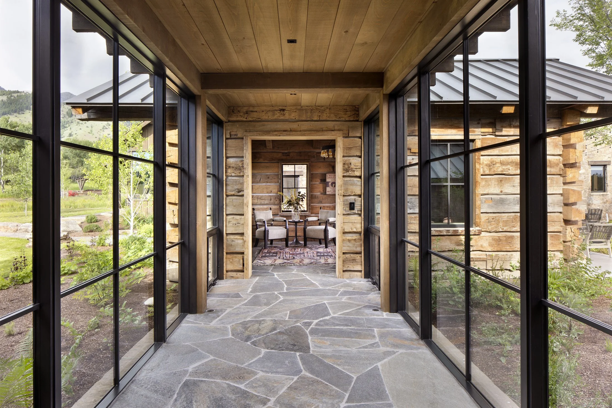
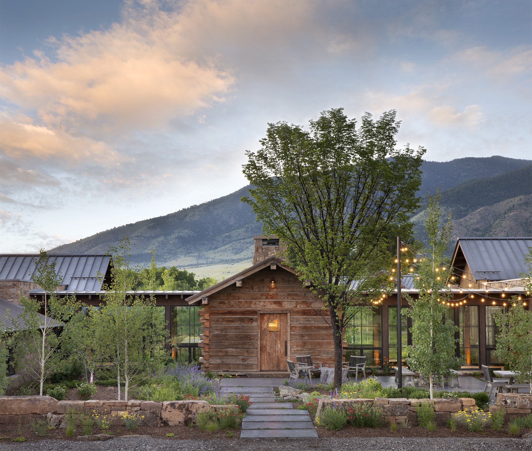
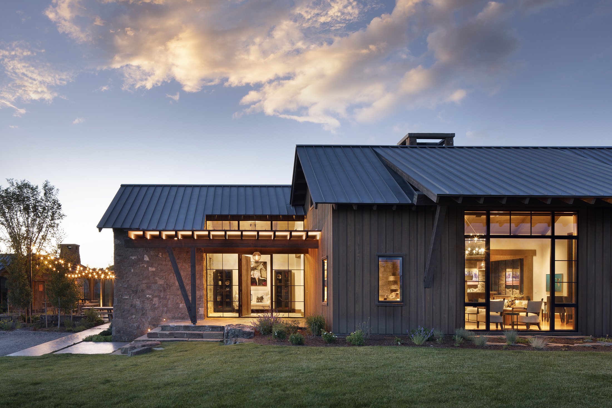
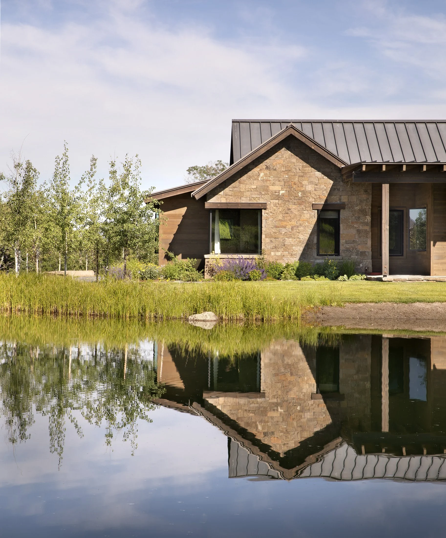
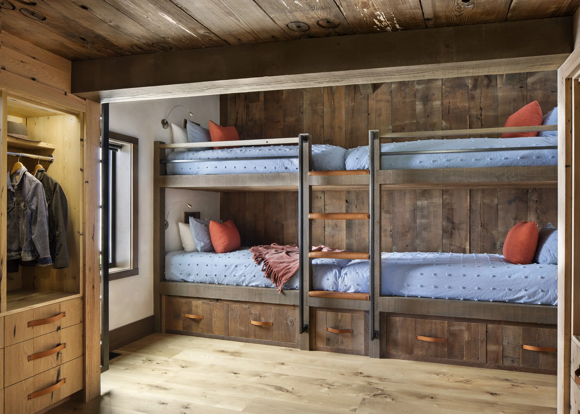
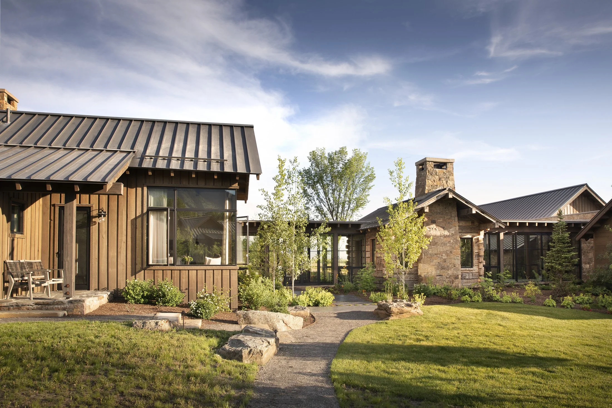
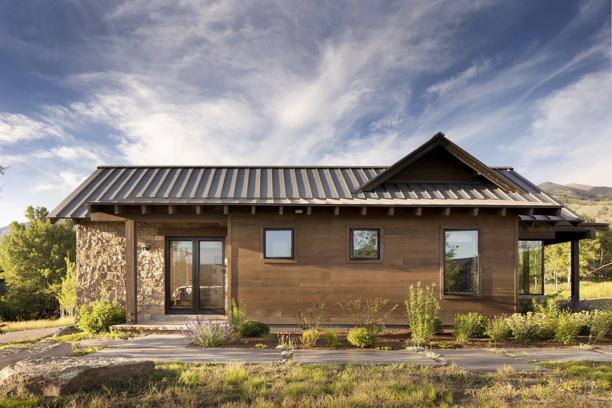
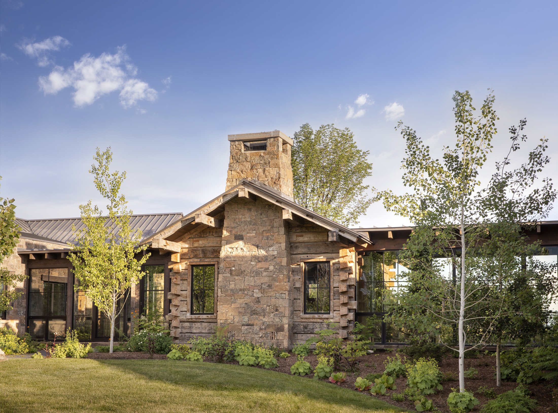
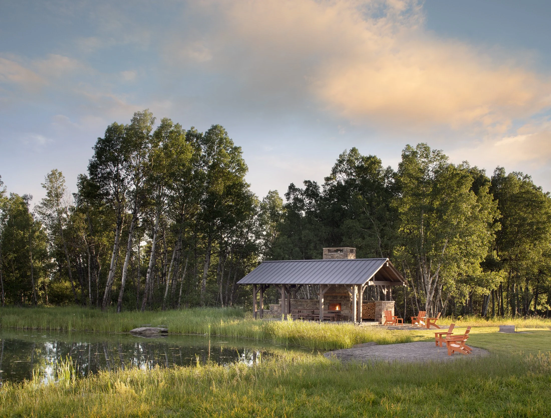
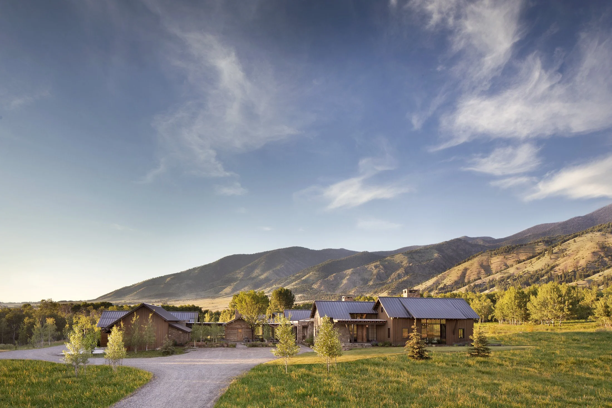
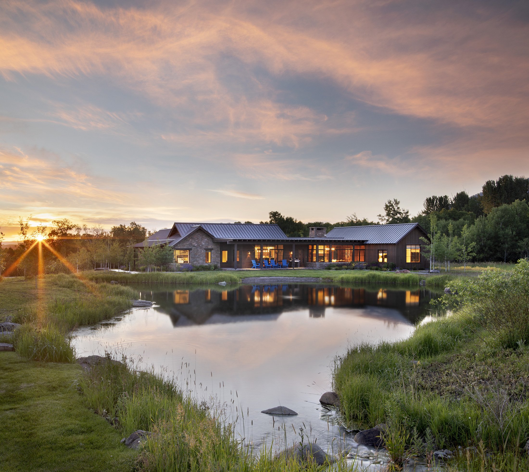
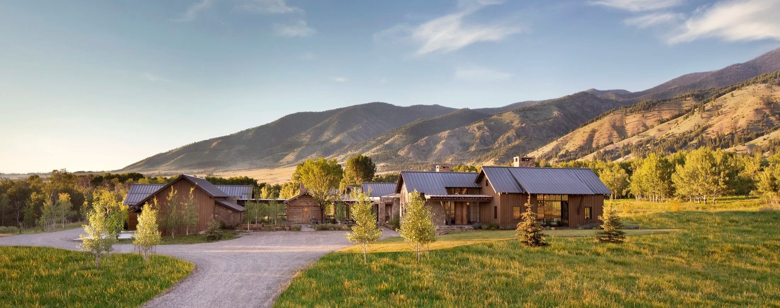
Limestone Creek Ranch is organized as a collection of buildings, with the main home, guest spaces and a reclaimed log cabin working together as a family compound. The layout creates places to gather while giving everyone space to step away.
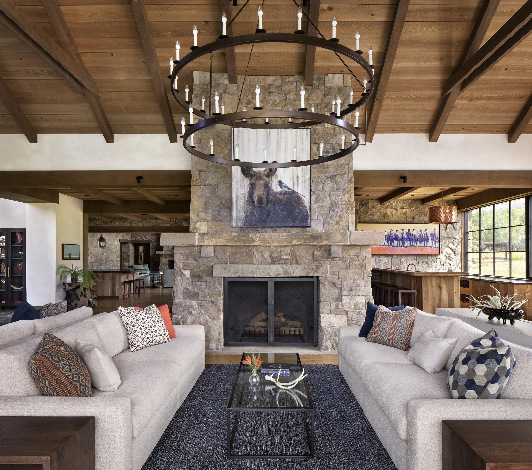
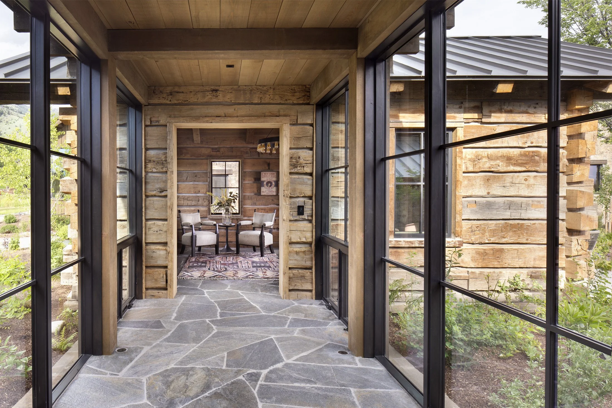
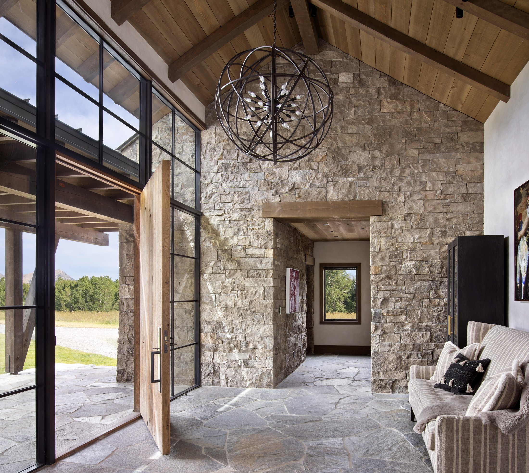
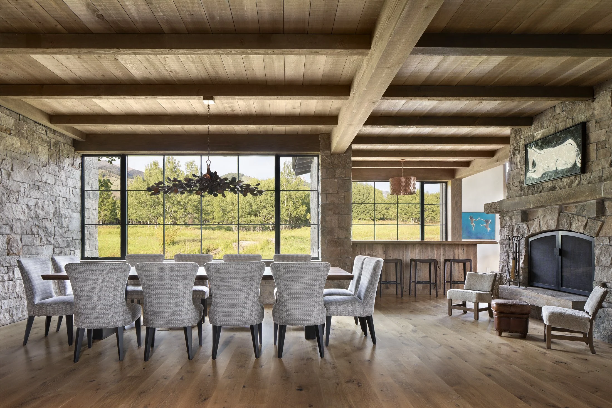
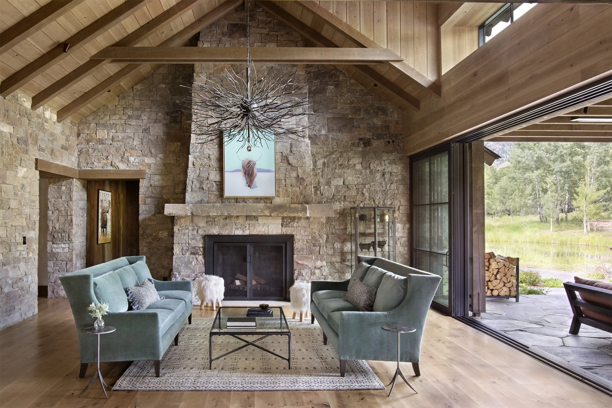
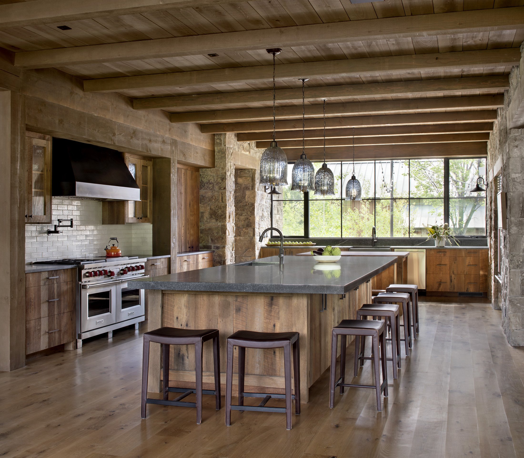
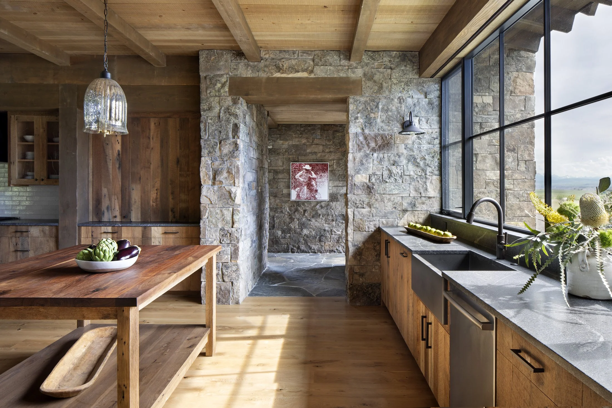
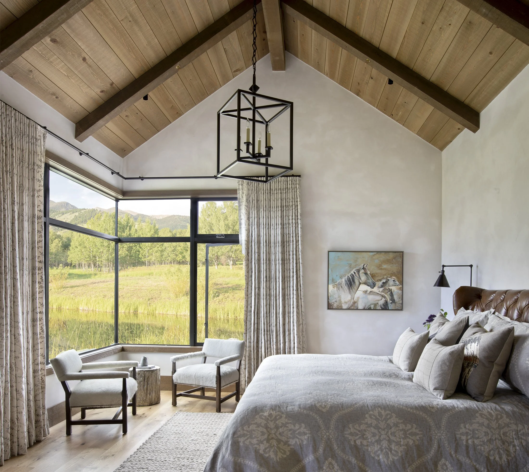
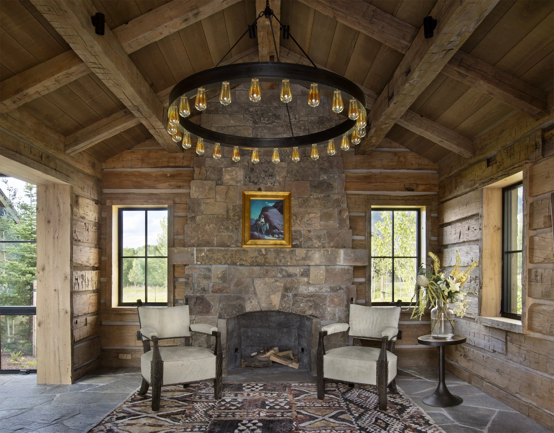
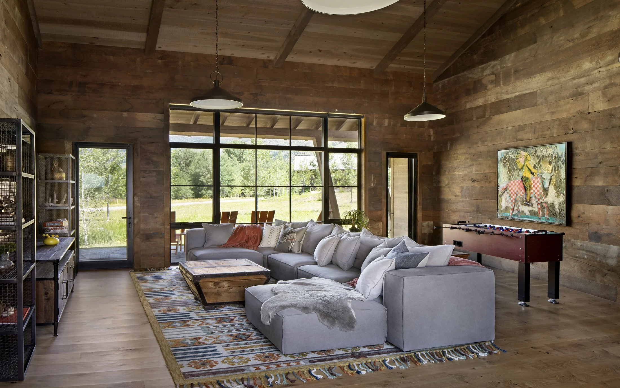
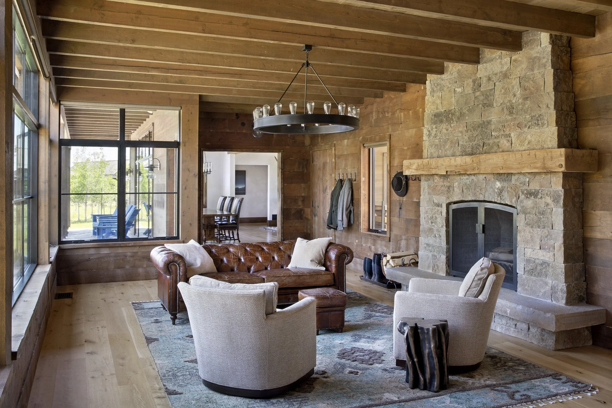
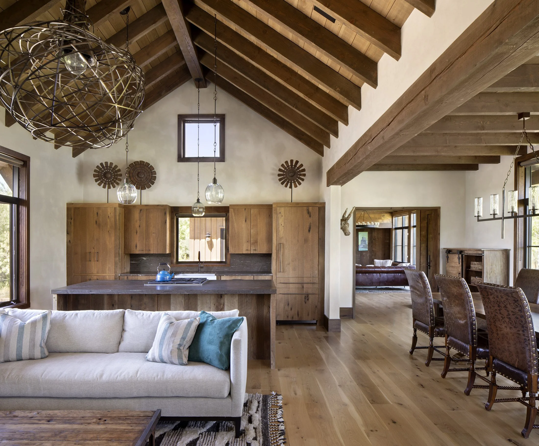
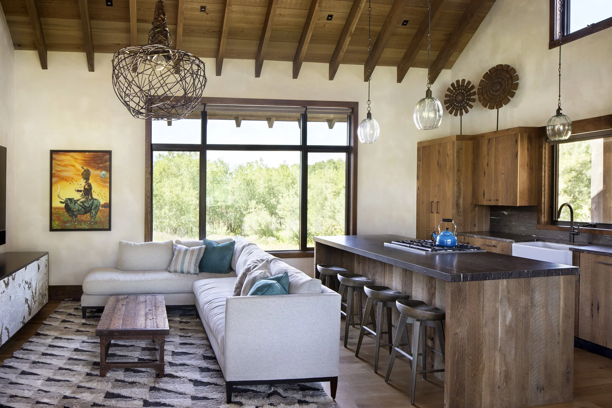
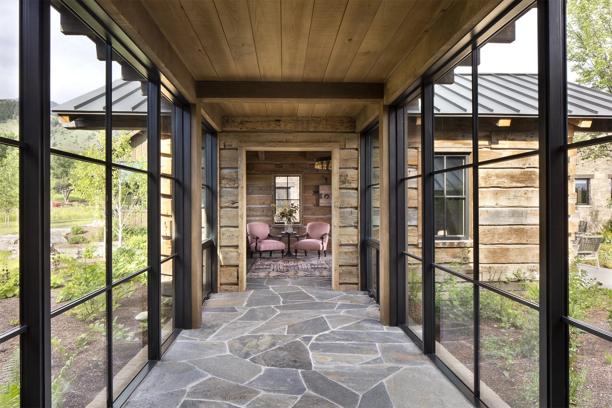
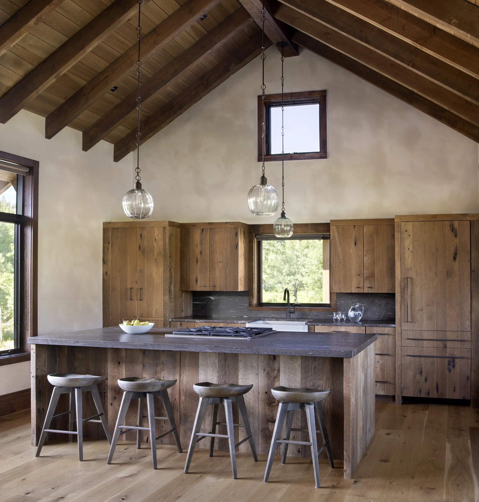
A hand-hewn cabin was repurposed as the home's entry, while reclaimed timber, natural stone, and expansive glass draw from the area's agricultural roots without feeling overly rustic. Large windows and a nine-foot-tall retractable glass wall fill the main living spaces with natural light and extend them to the outdoors.