LEVERICH CANYON
Leverich Canyon | Bozeman, Montana
4400 sq. feet
Completed 2019
Architect | Studio H Designs
Interior Design | Shelter Interiors
Landscaping | Solstice Landscaping
Photo credit | Gibeon Photography
Article | Mountain Living
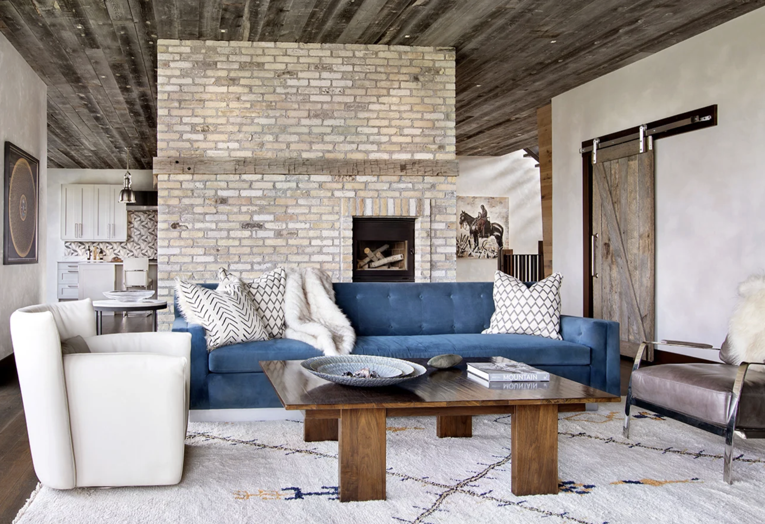
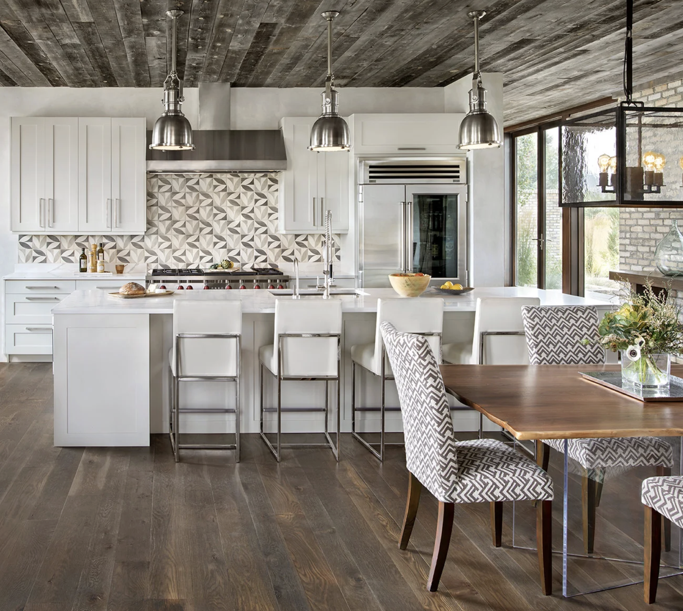
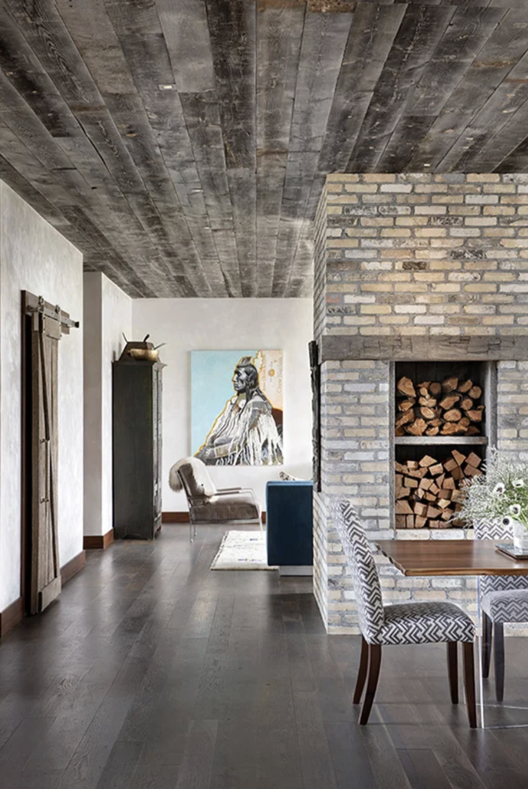
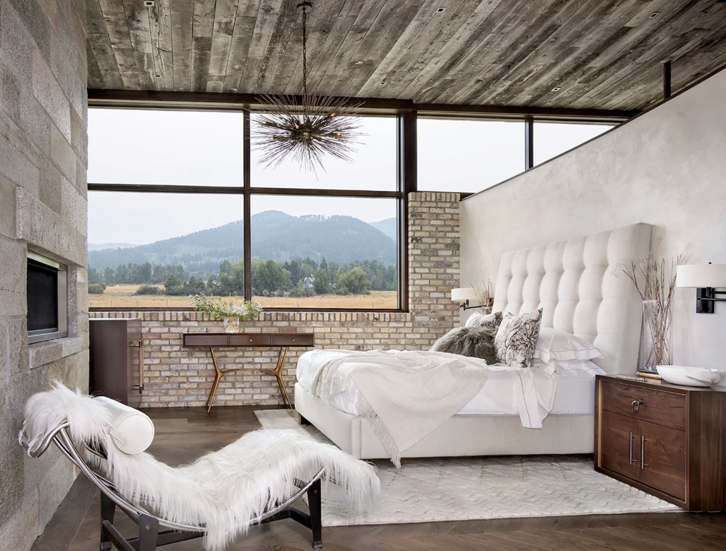
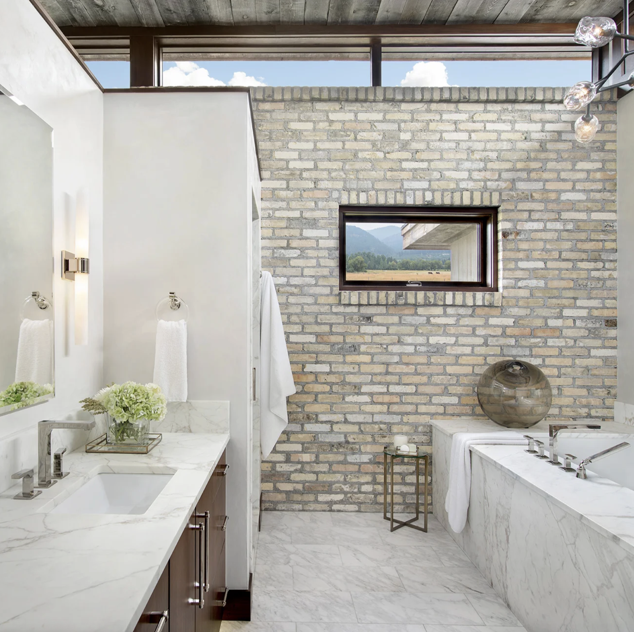
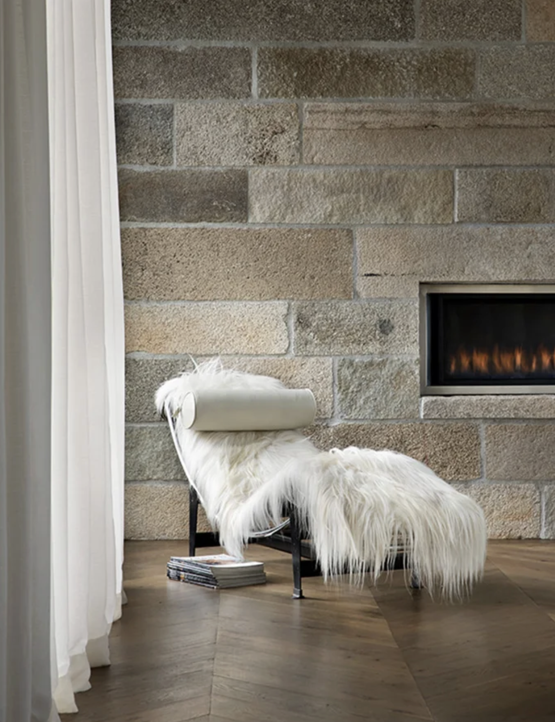
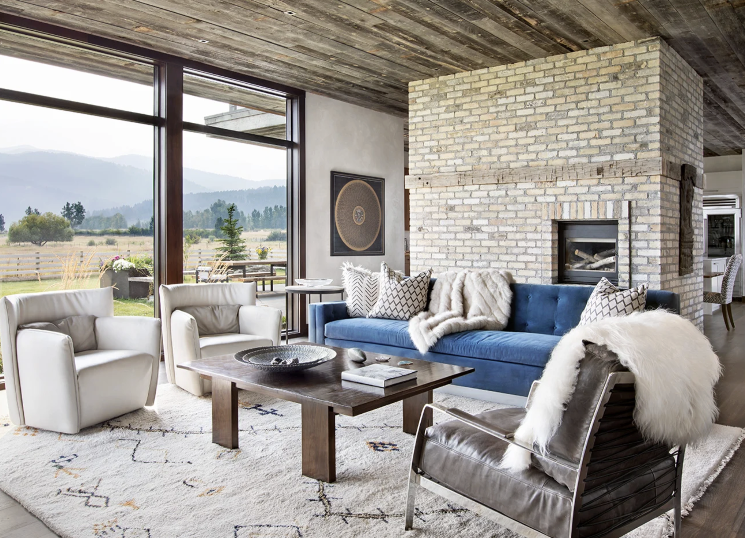
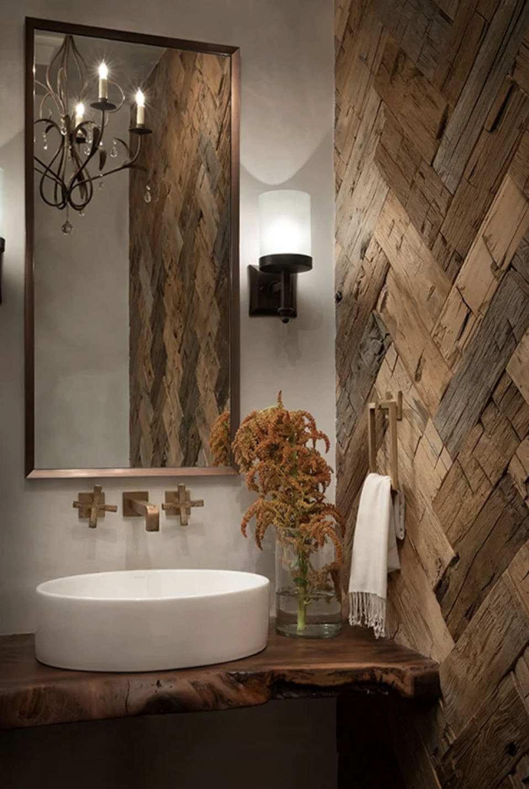
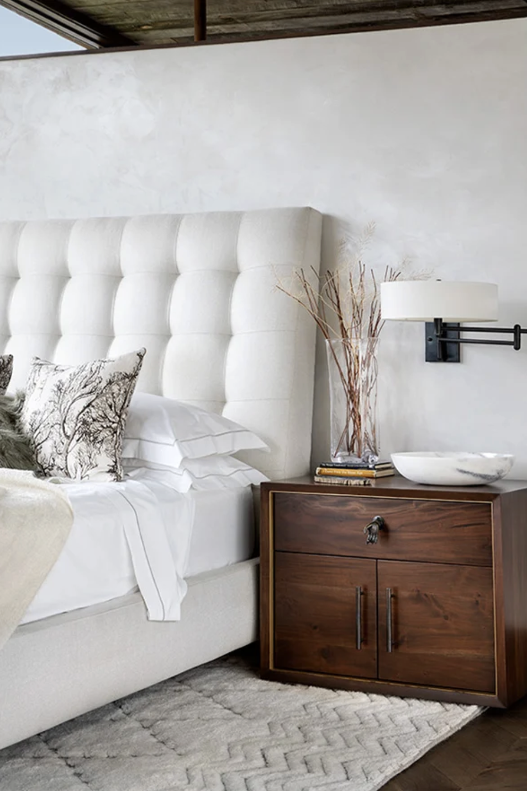
Nearly every surface is repurposed—“ninety percent of this house is made from recycled and upcycled materials” with a controlled palette that lets the materials carry the work.
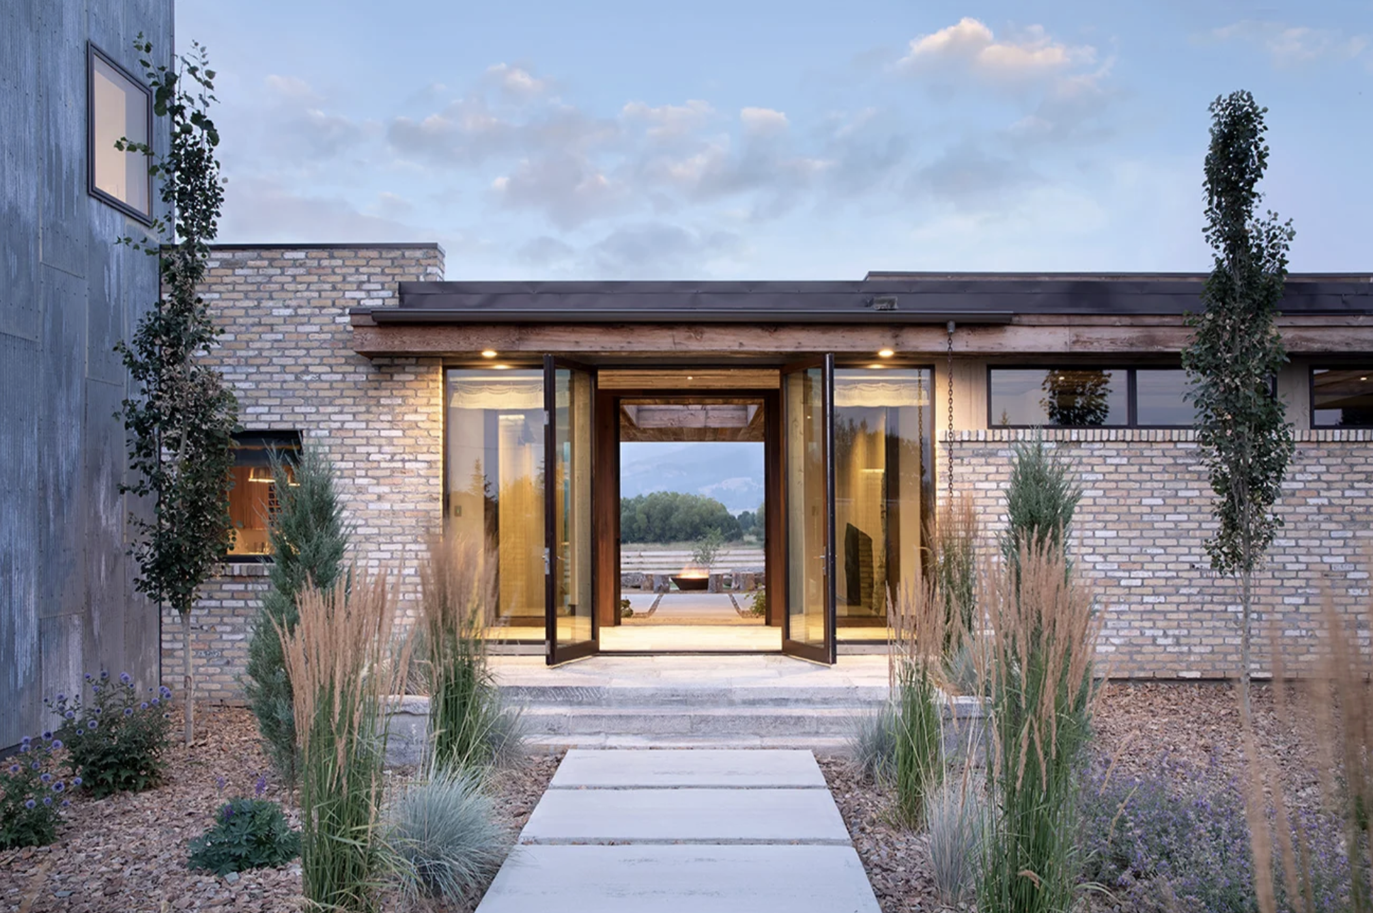
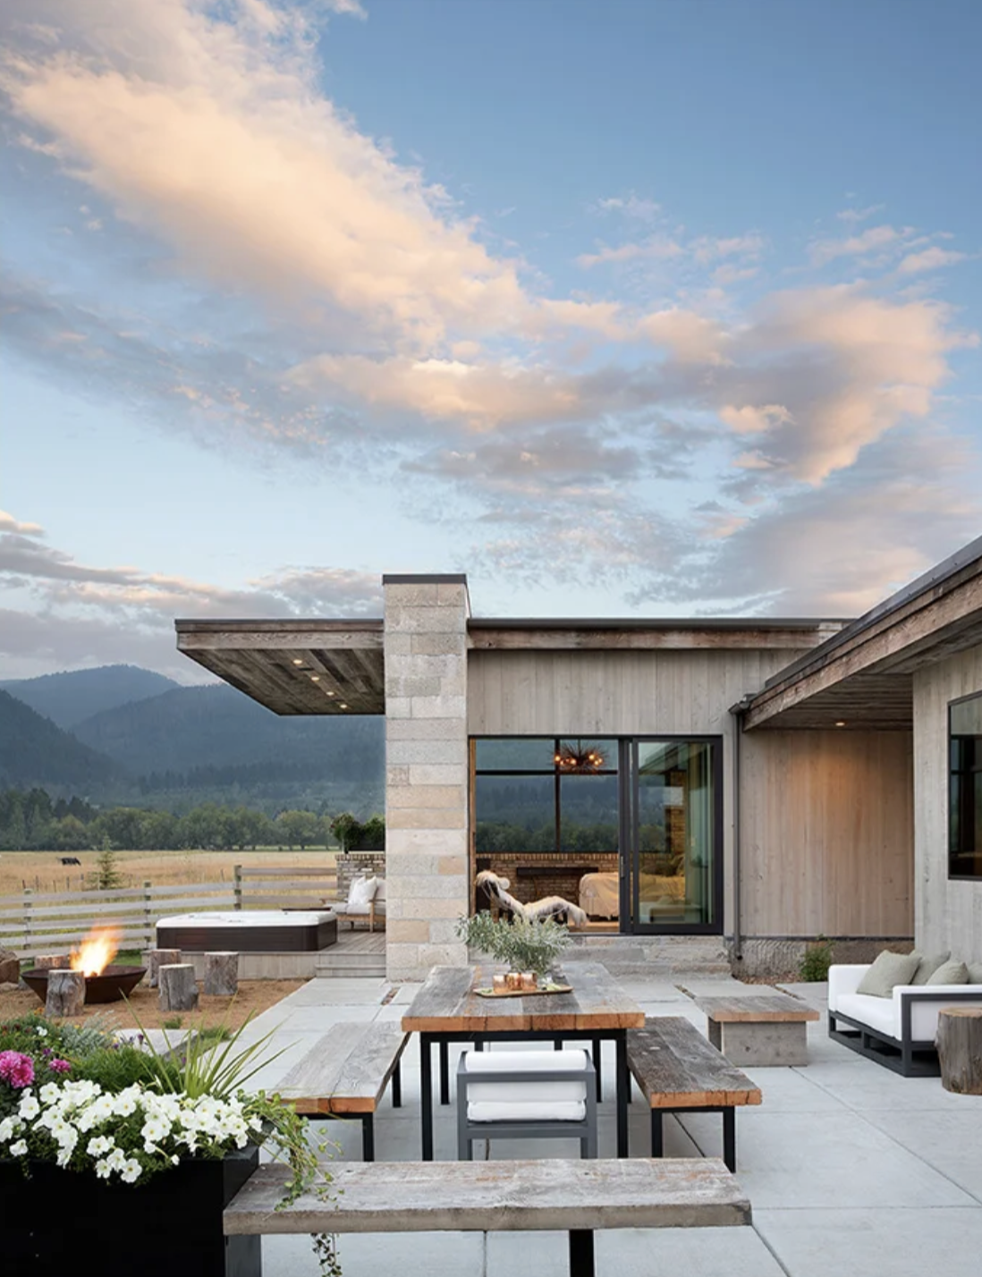
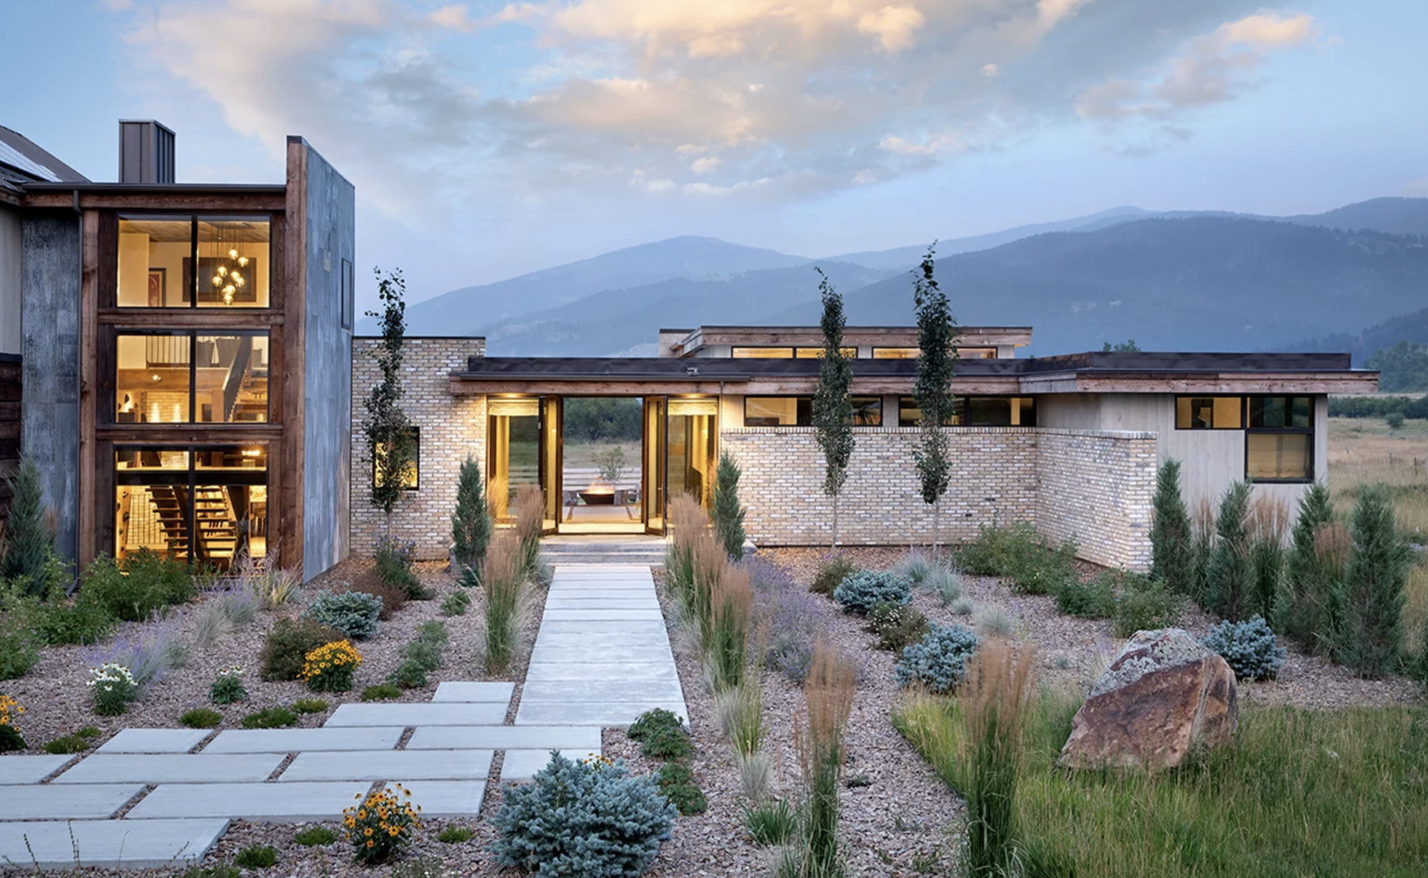
Built from a large inventory of reclaimed wood, brick, and stone, this home reflects a material-first approach shaped over time.
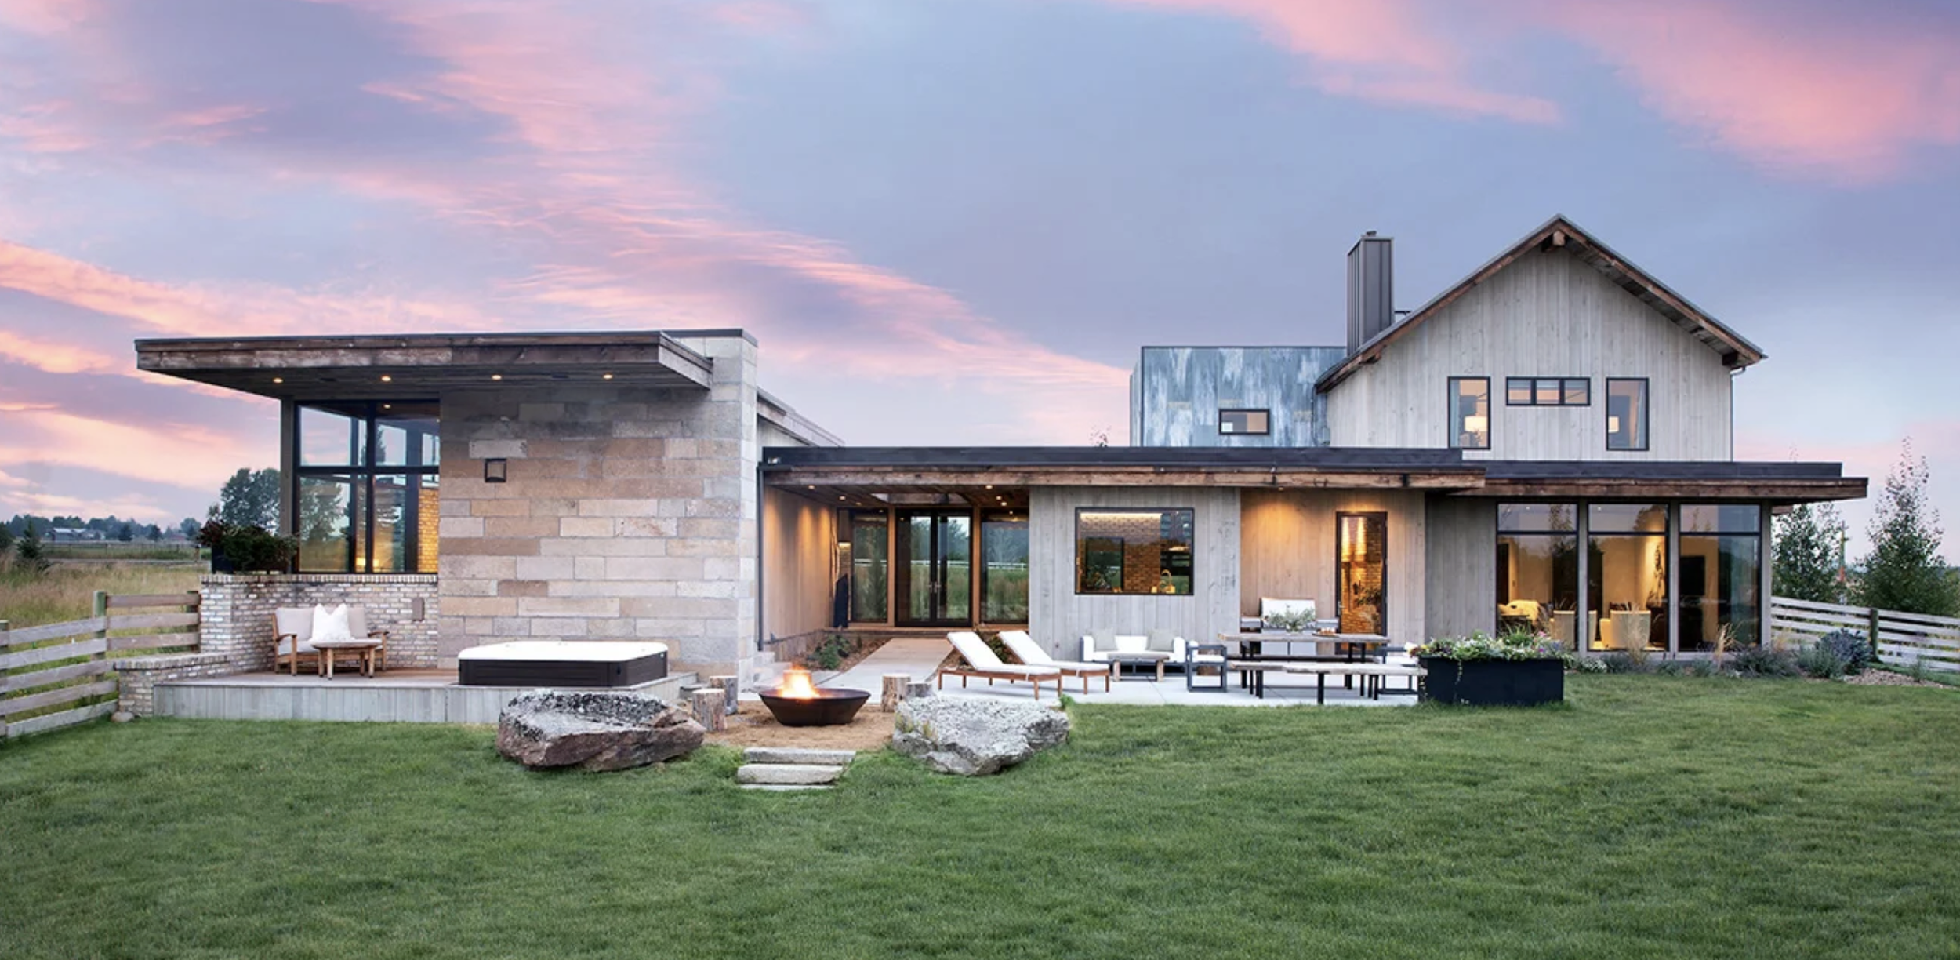
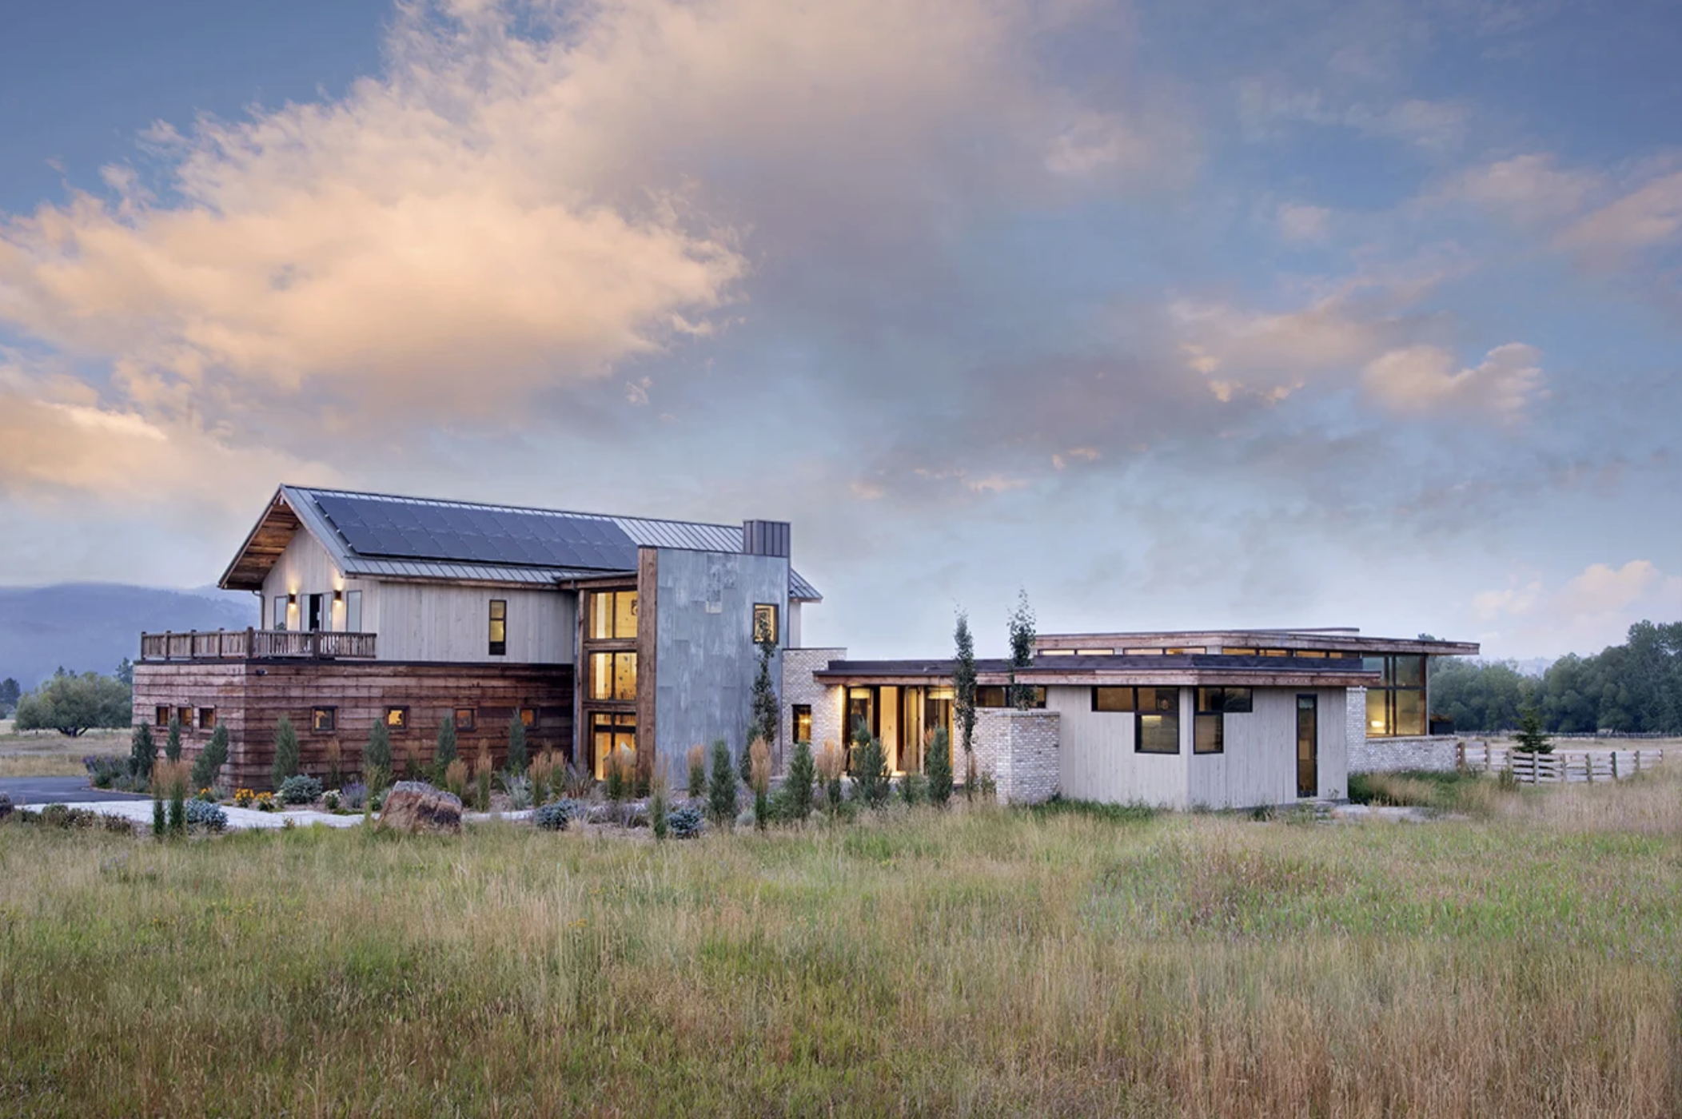
“I always buy materials in mass quantities.” That collection drives the structure—barn-like volumes, a silo-inspired stair, and clean rooflines that balance traditional forms with more modern elements. As the architect describes it, “there might have been a barn turned into a garage with a bedroom suite added above it,” guiding a layout that feels added to over time rather than built all at once.
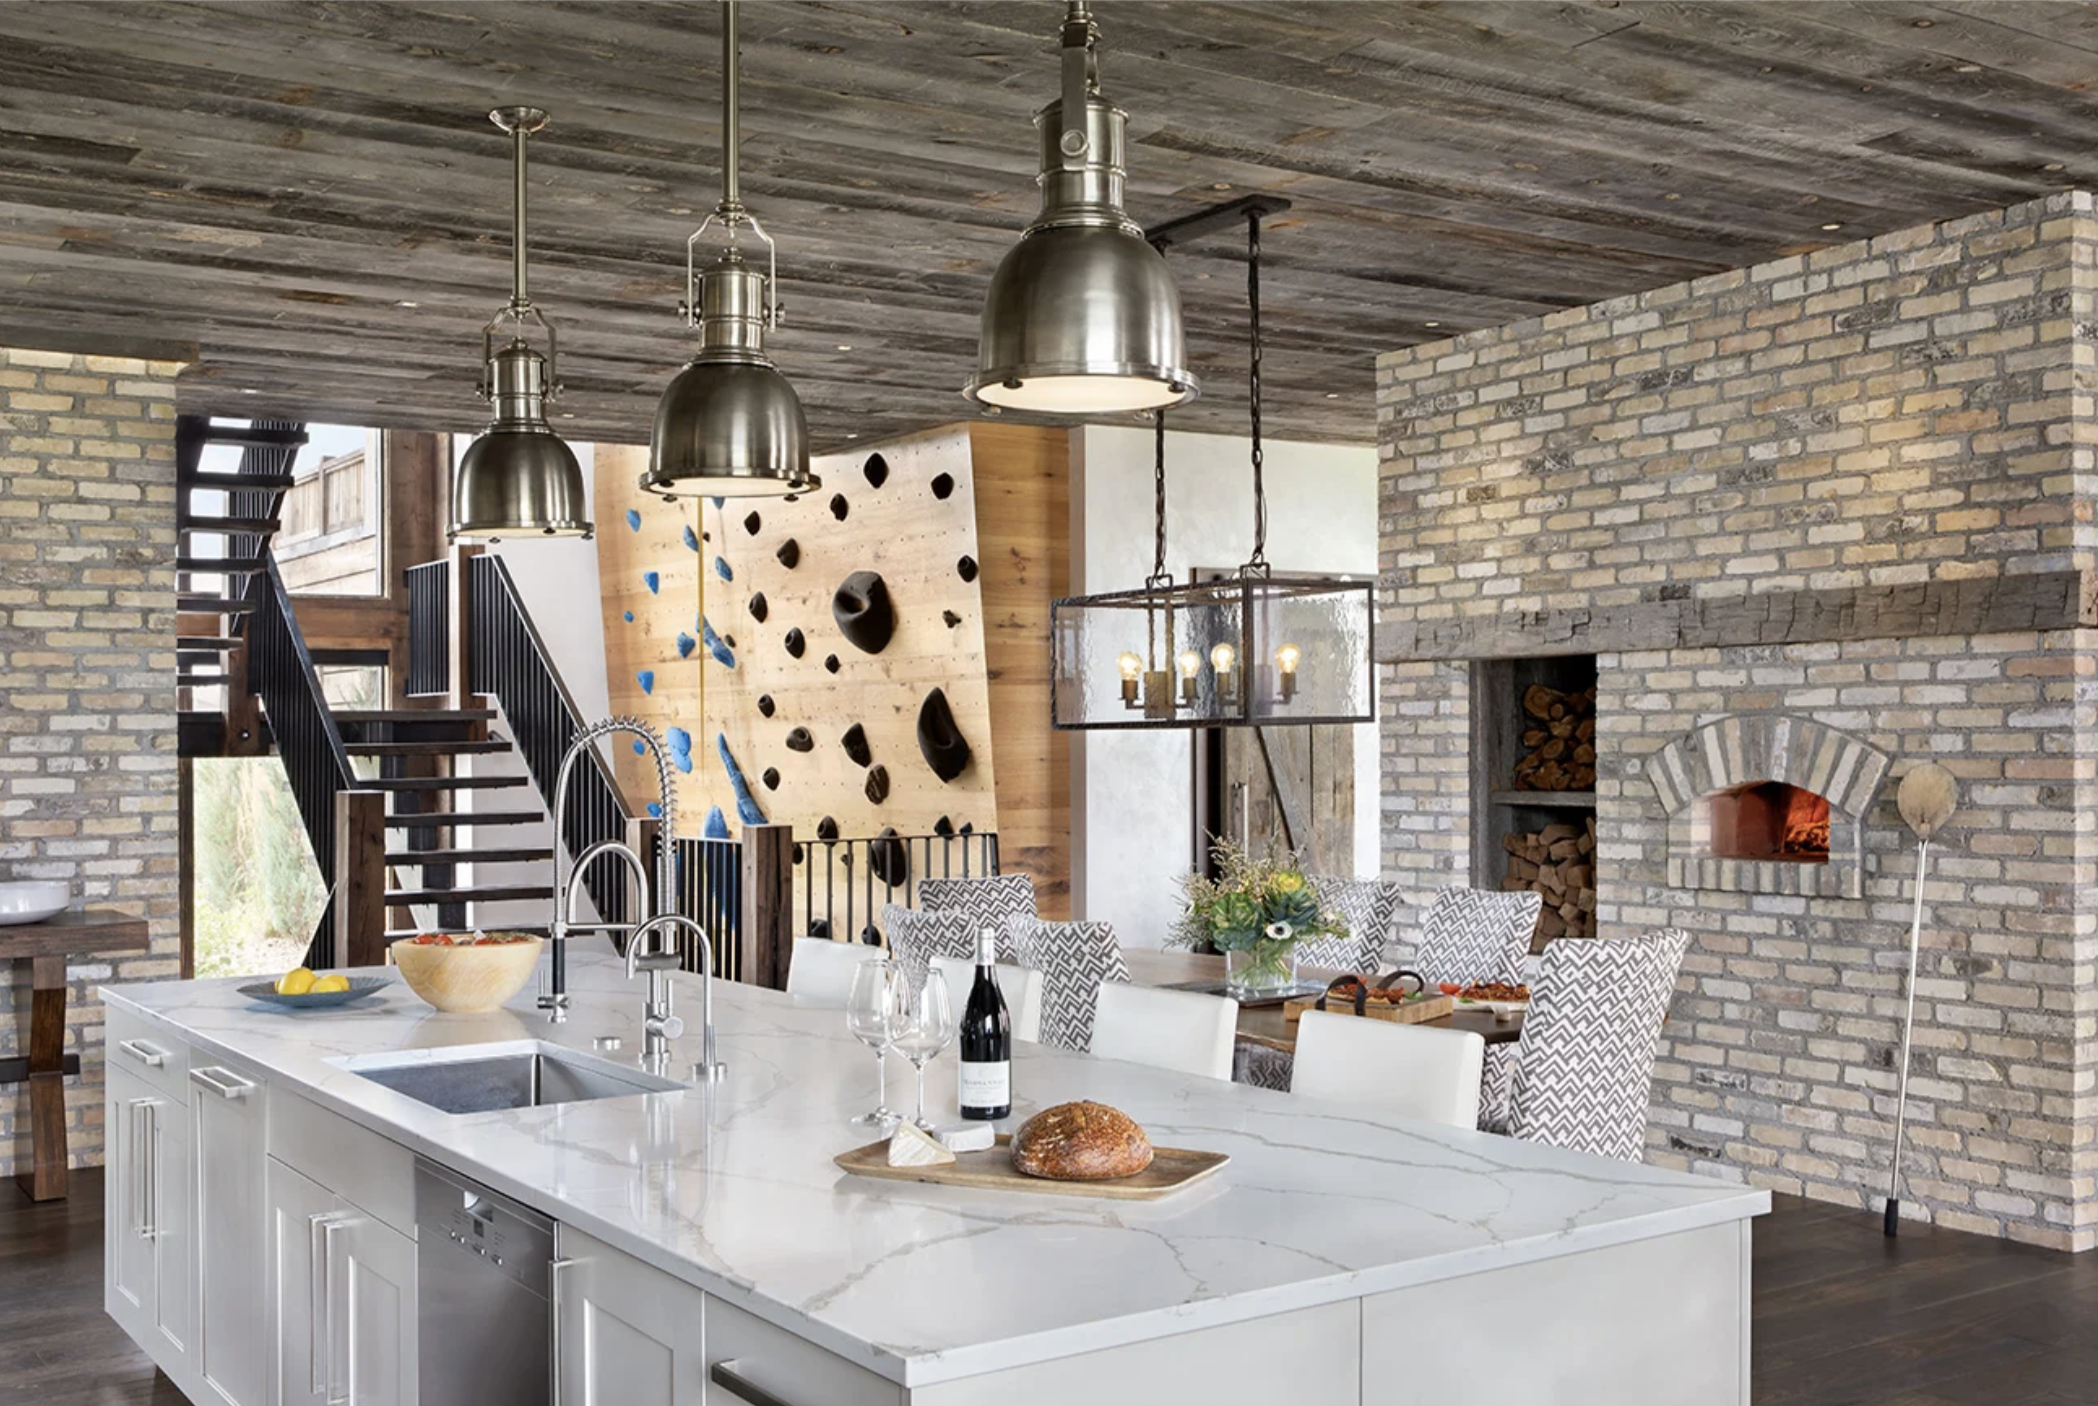
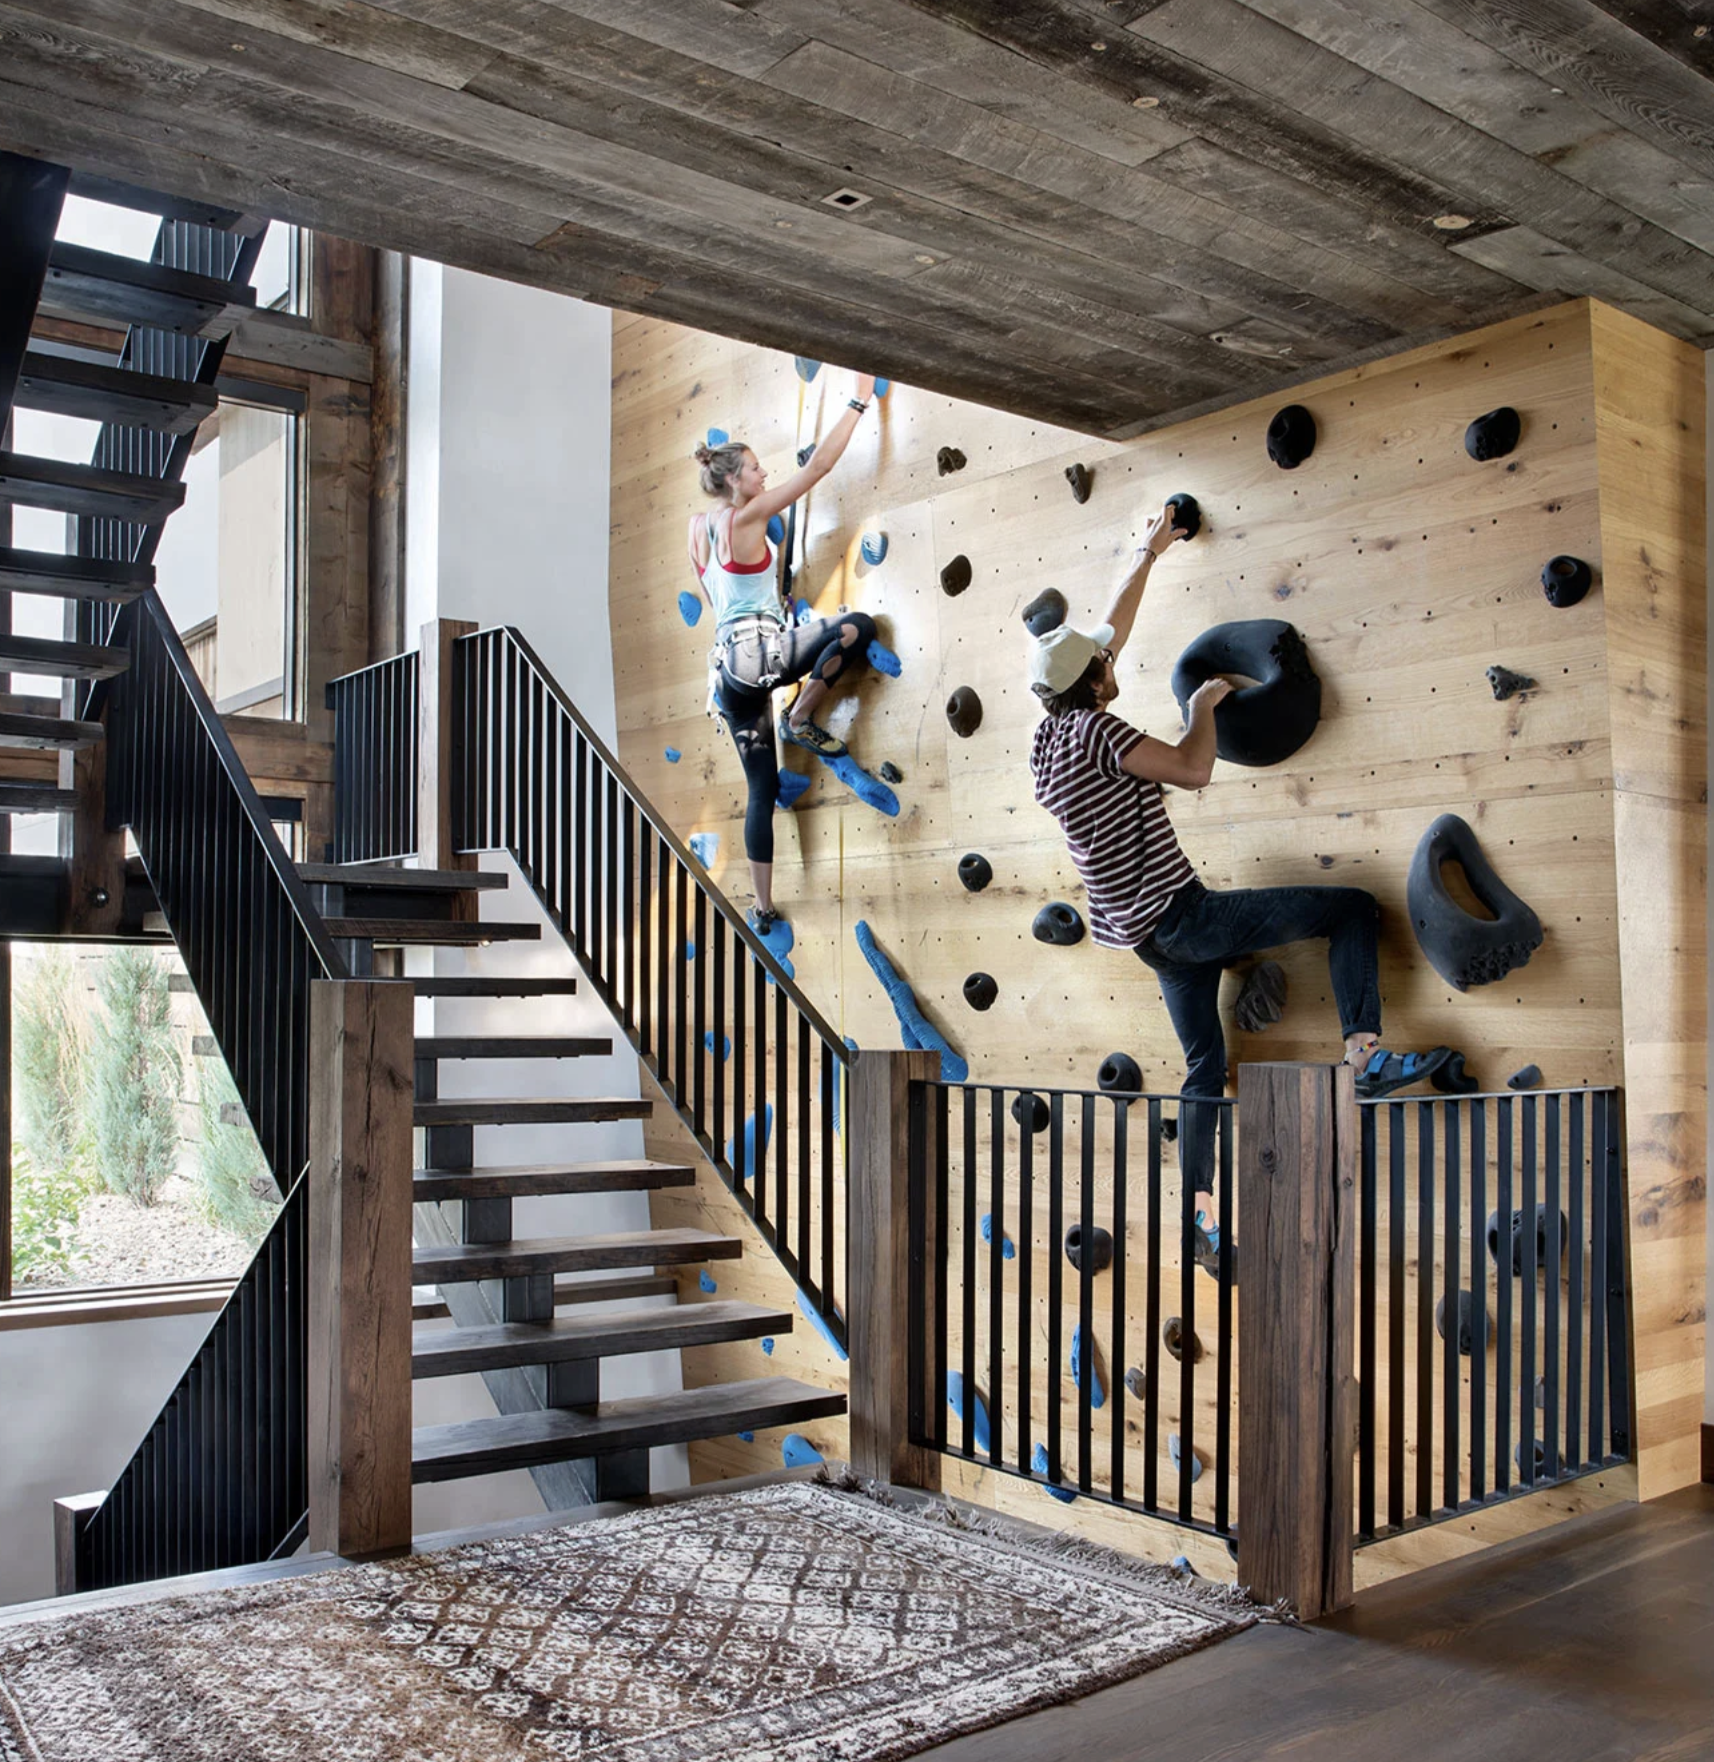
A three-story climbing wall is built directly into the stairwell, reinforcing the vertical core of the house while tying back to the way the space is actually lived in.