HIDDEN SPRING
Spanish Peaks | Big Sky, Montana
3,600 sq. feet
Completed 2023
Architect | KA Architecture
Interior Design | Client
Landscape Architect | Solstice Landscaping
Photo credit |©Charles Steman
Article | Big Sky Journal
"We had never built a home before this one. We had peace and serenity about the process because of our team." — Homeowner
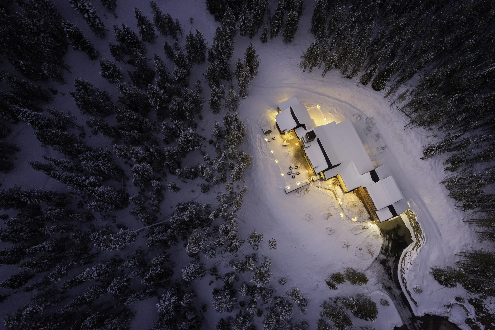
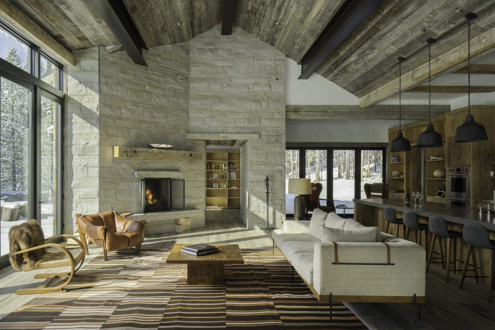
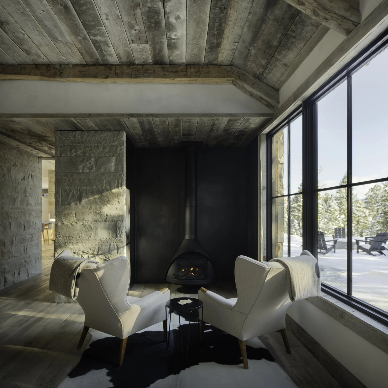
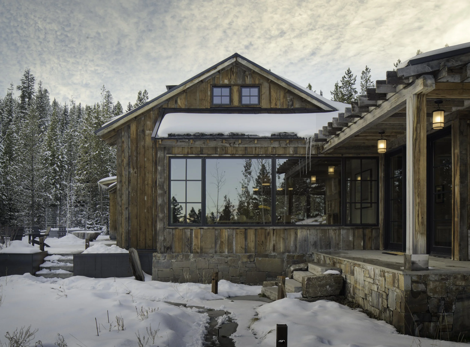
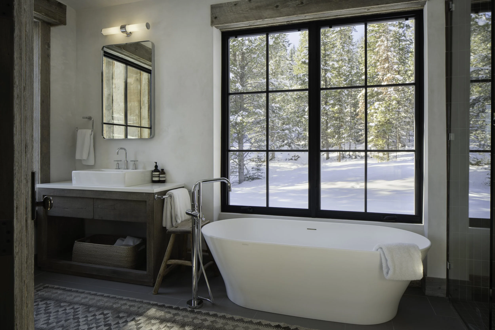
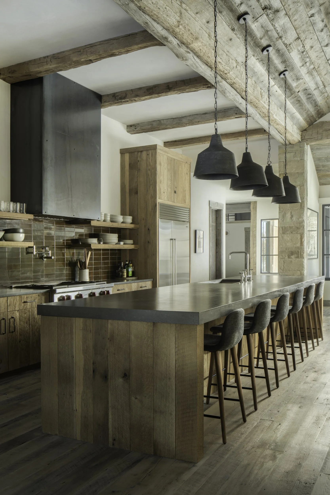
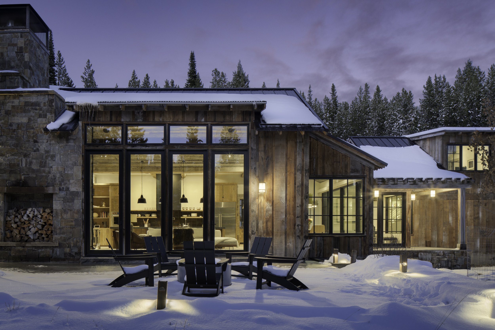
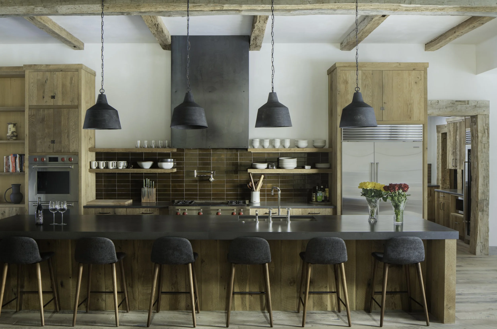
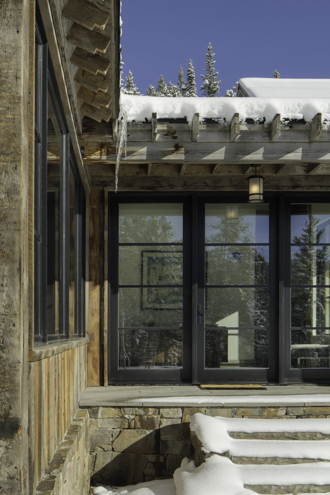
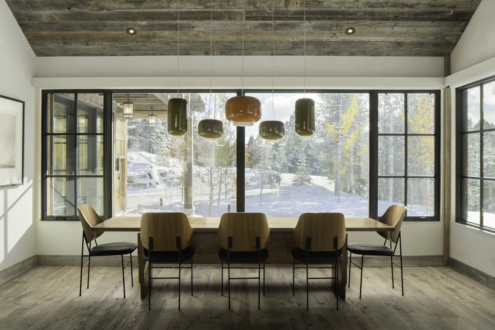
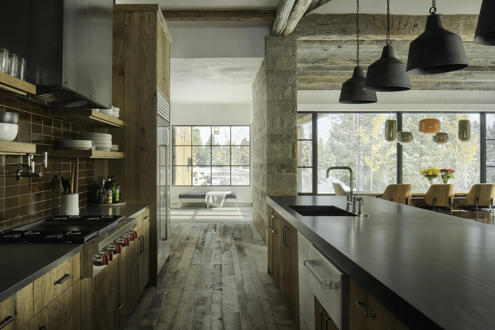
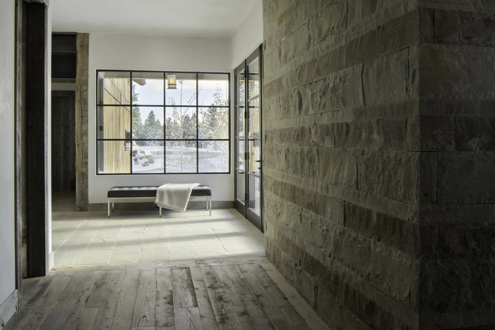
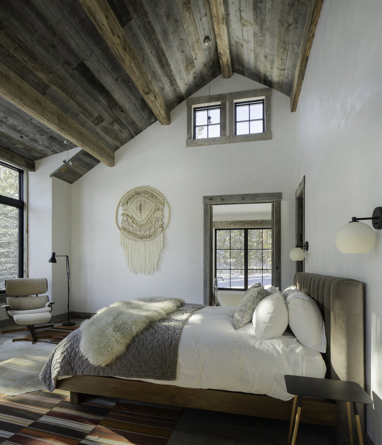
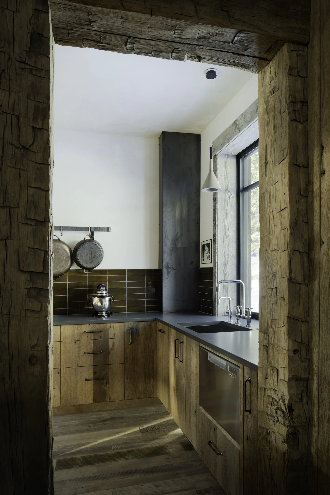
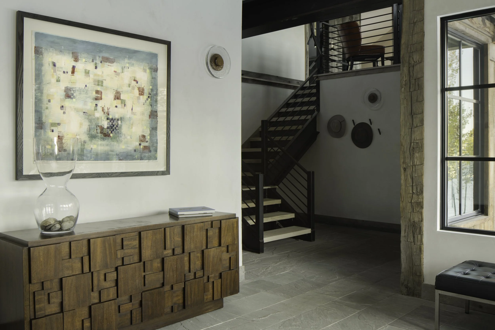
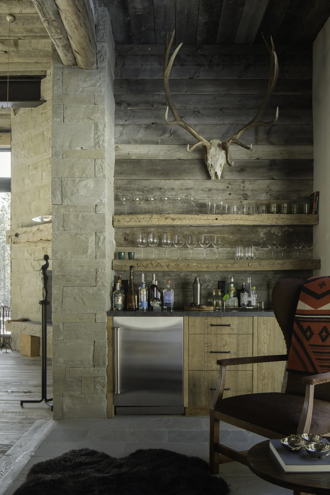
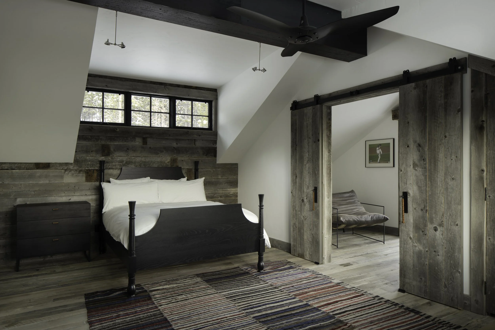
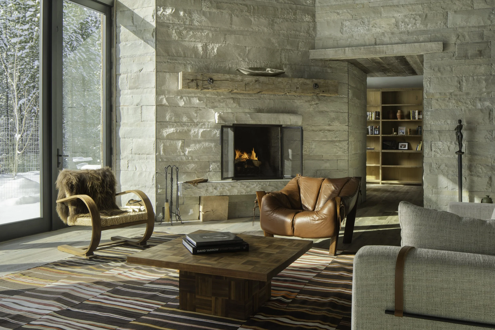
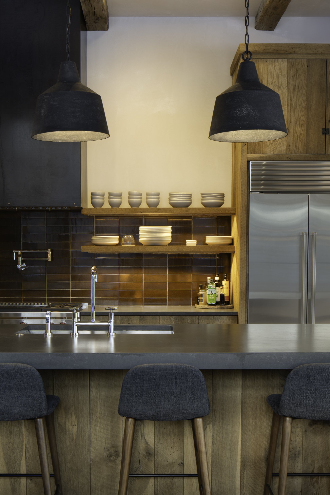
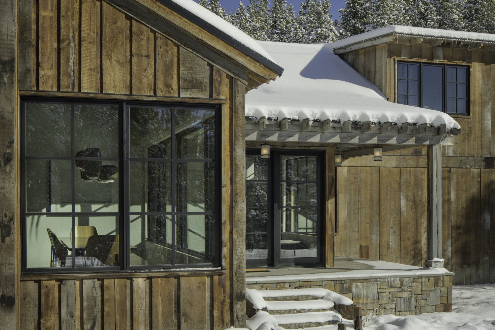
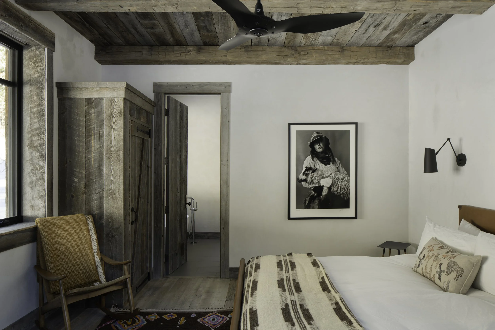
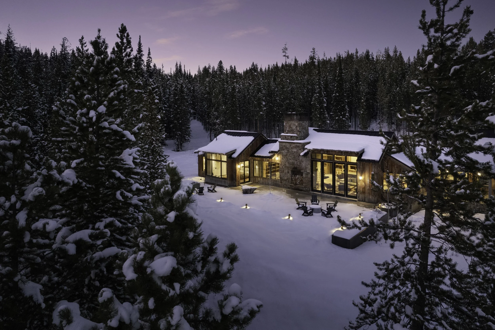
Hidden Spring is set within a mature aspen forest, where reclaimed barnwood, natural stone, steel, and glass are used throughout the home. The kitchen anchors the main living spaces, while large windows bring natural light and views of the surrounding forest.
The home balances gathering spaces with quieter rooms designed for everyday living. Throughout construction, careful coordination and attention to detail brought together natural materials in a way that lets the setting remain the focus.