BIG BEAR LODGE
Moonlight Basin | Big Sky, Montana
8798 sq. feet
Completed 2020
Architect | Centre Sky Architects
Interior Design | Design Collective West
Landscape Architect | Red Barn Landscaping
Photo credit | Gibeon Photography
Article | Mountain Living
Watch Project Video
"The site was steep, the snow loads were significant, and there was more than 120,000 pounds of structural steel hidden inside the house. A lot of what makes this home work is what you never see." —Chris Lohss
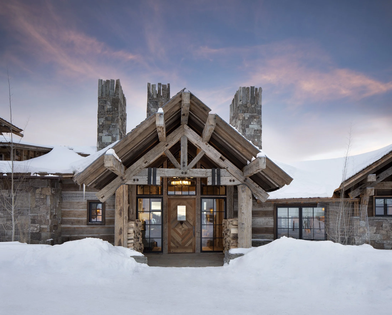
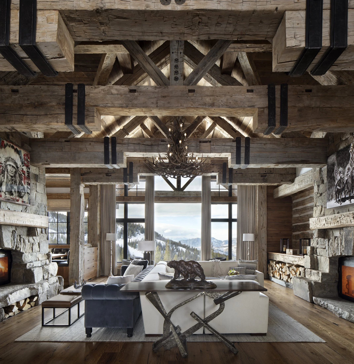
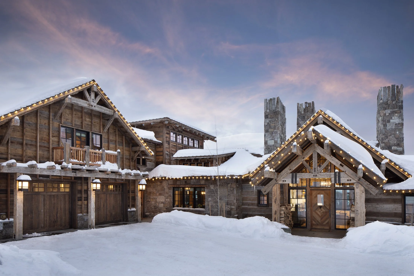
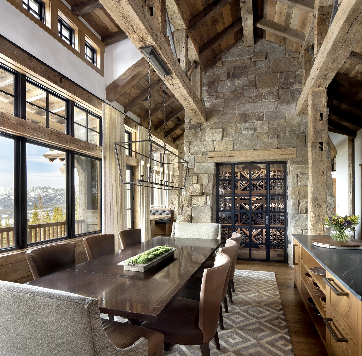
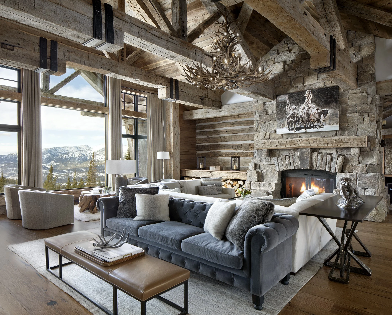
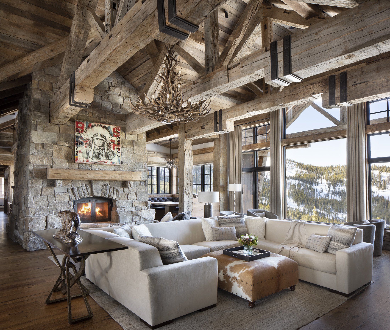
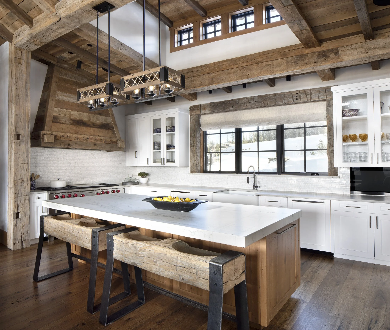
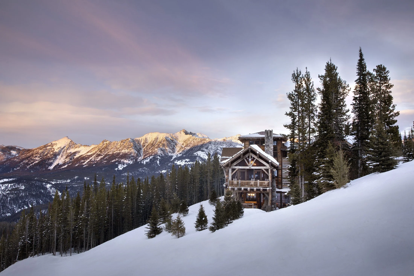
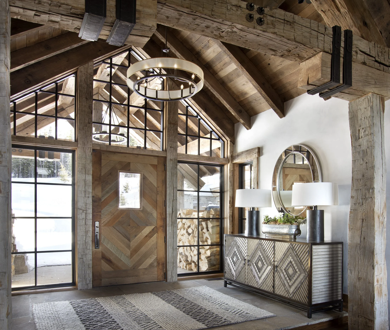
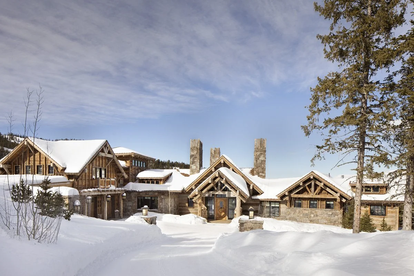
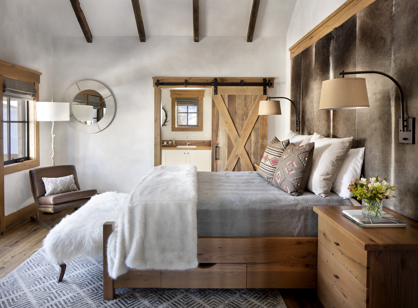
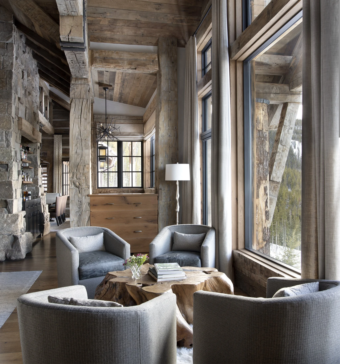
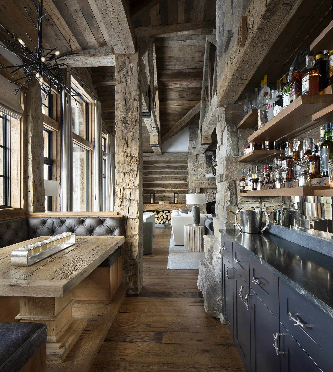
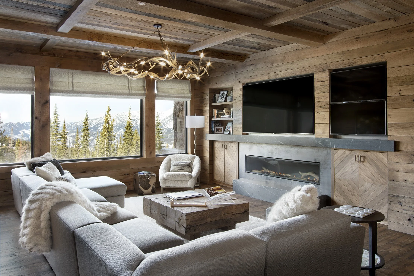
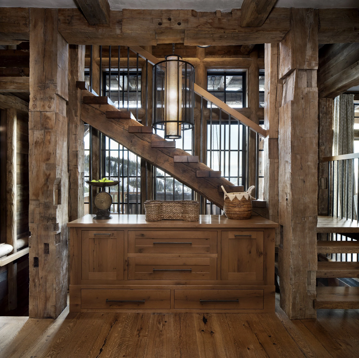
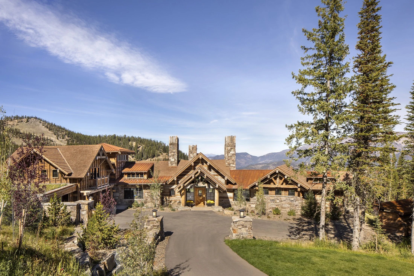
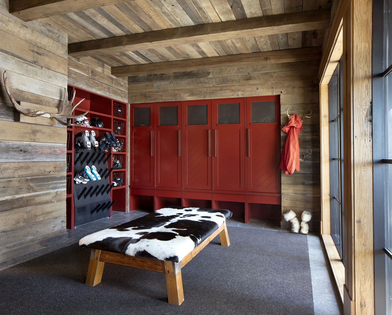
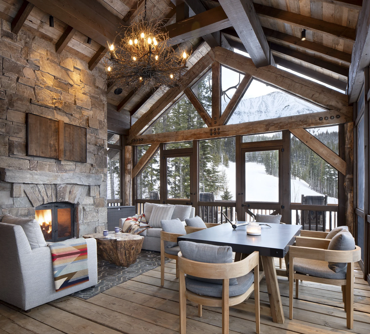
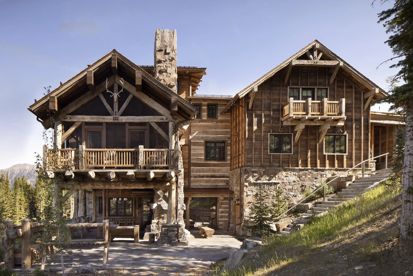
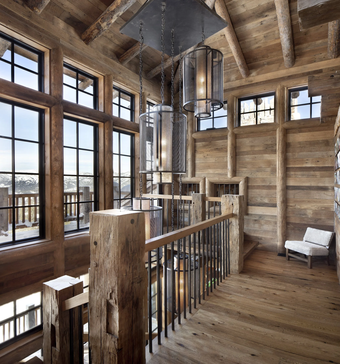
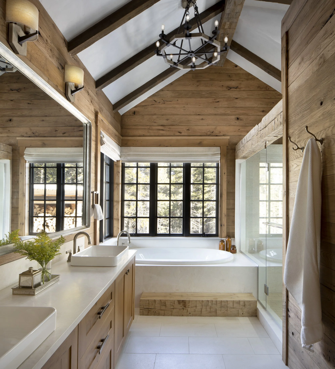
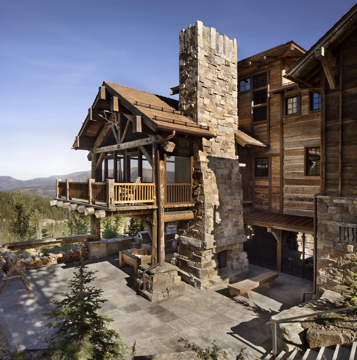
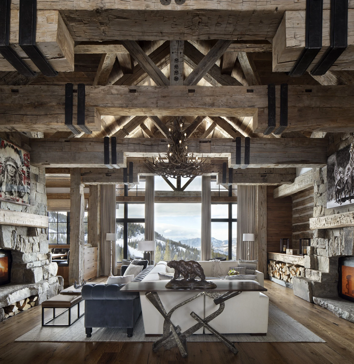
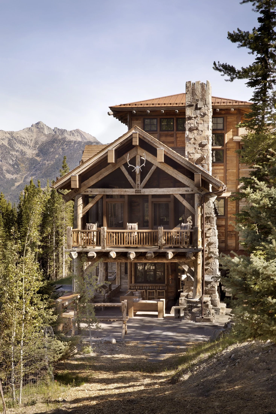
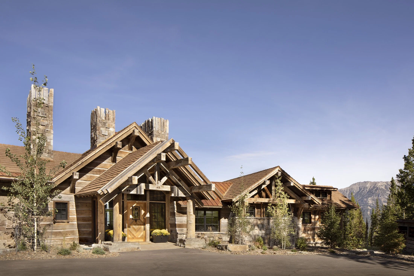
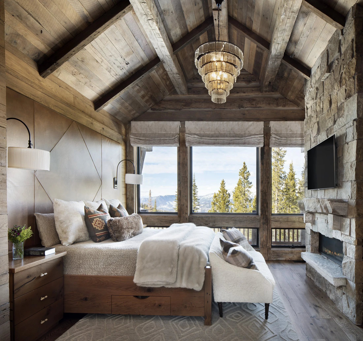
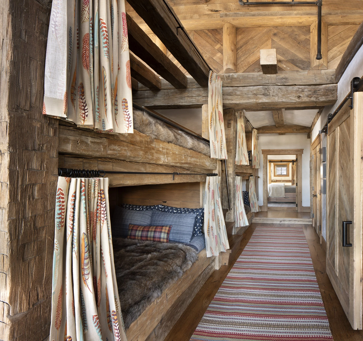
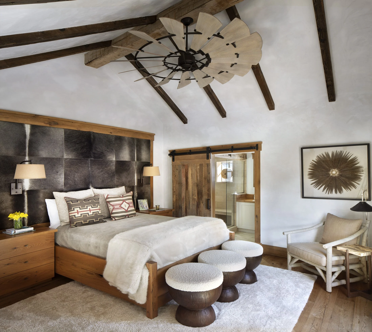
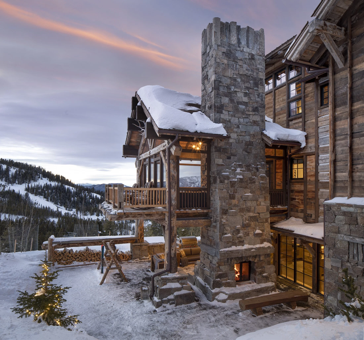
Big Bear Lodge is a ski-in, ski-out home organized around a central great room, with gathering spaces, multiple fireplaces, and outdoor living areas designed for family and friends returning from a day on the slopes. Reclaimed wood, hand-hewn timbers, locally quarried Montana stone, and cedar shingles continue from the exterior into the interior, giving the home a consistent character throughout.
The steep site, heavy snow loads, and structural requirements made coordination a critical part of the project. Much of the work that makes the home possible is hidden behind the finishes, creating the large open spaces the design called for.