ANDESITE SKI HOUSE
Yellowstone Club | Big Sky, Montana
13,287 sq. feet
Completed 2023
Architect | PDG Pearson Design Group
Interior Design | PDG Pearson Design Group
Landscape Architect | Design 5
Photo credit | Gibeon Photography & Gordon Gregory
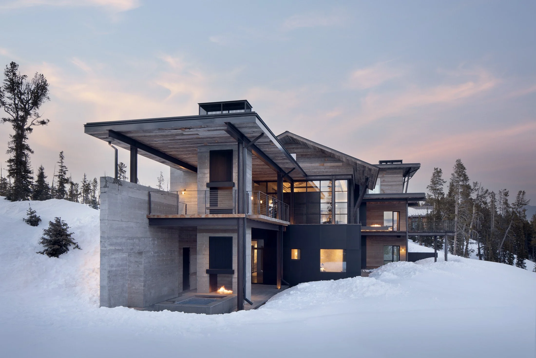
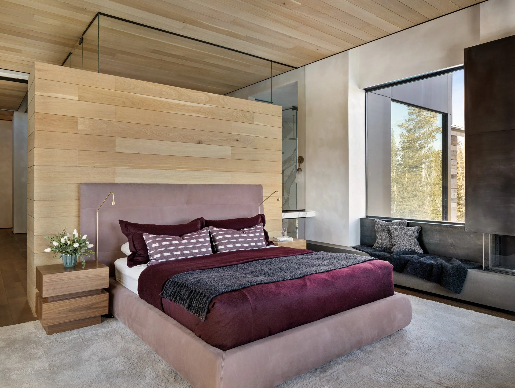
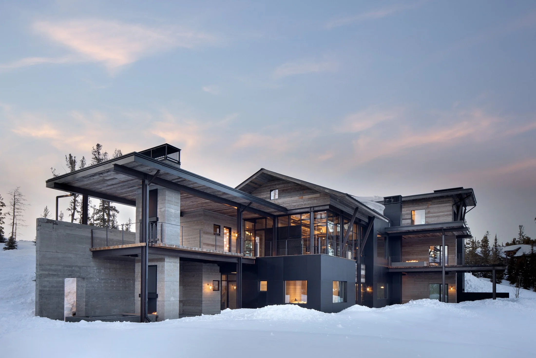
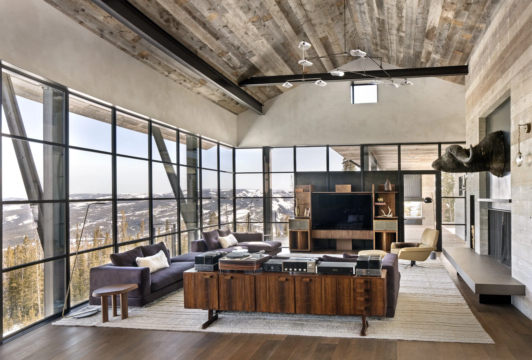
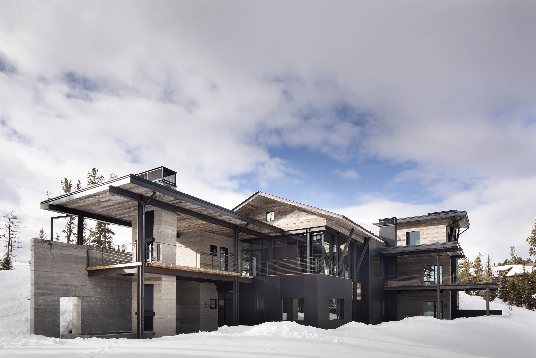
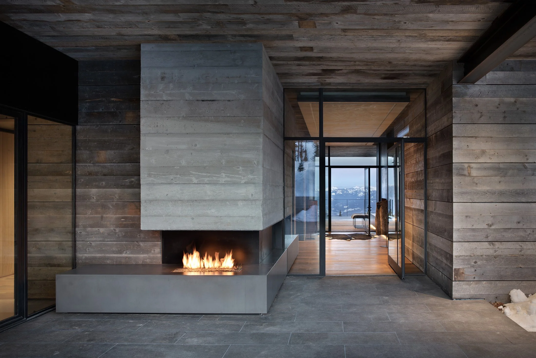
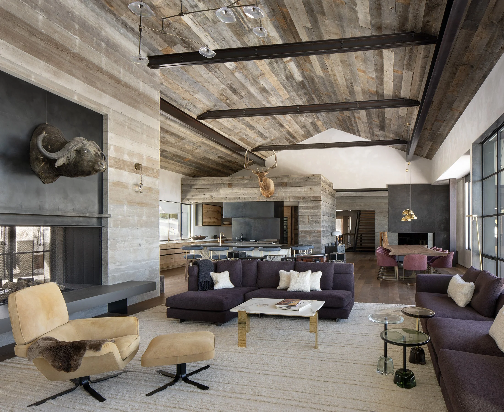
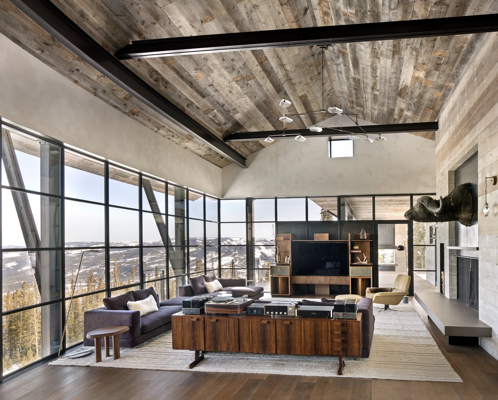
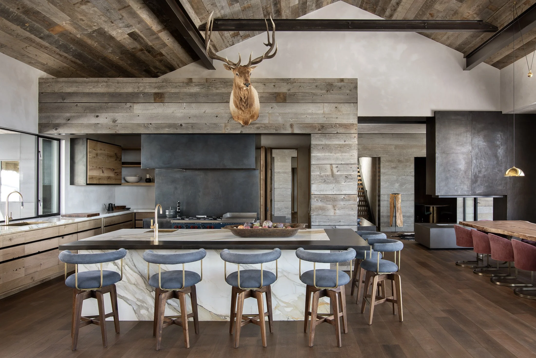
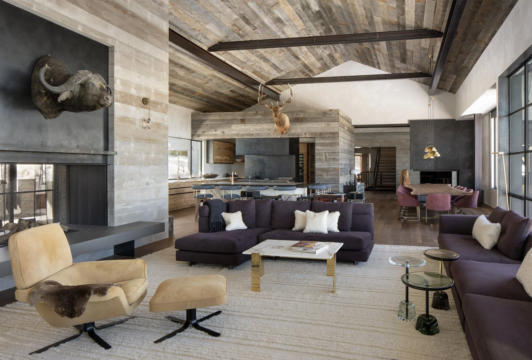
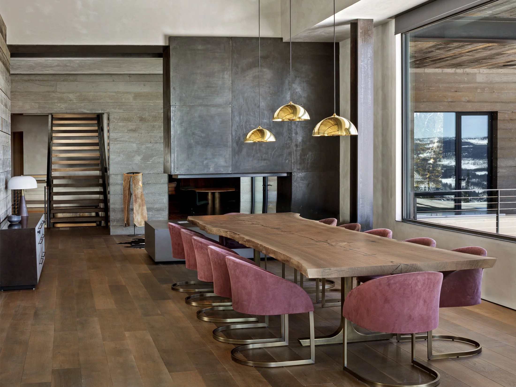
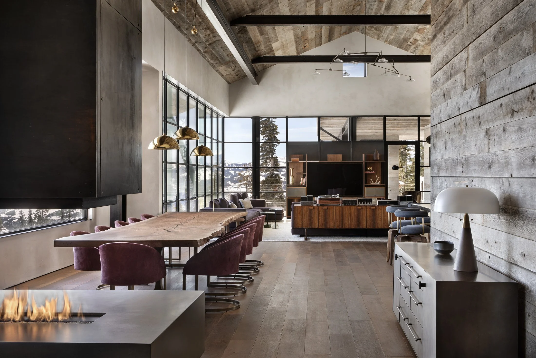
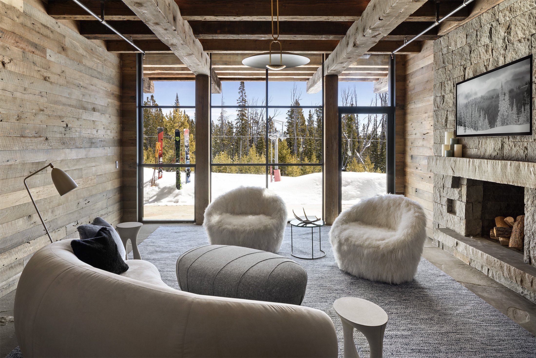
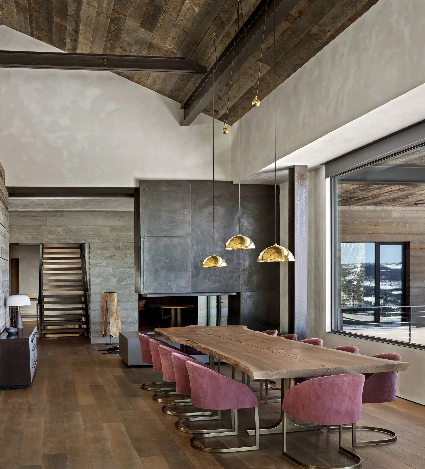
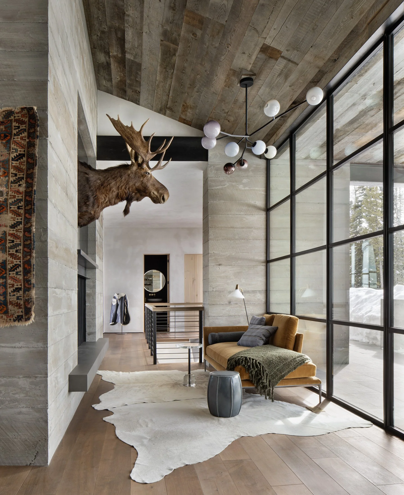
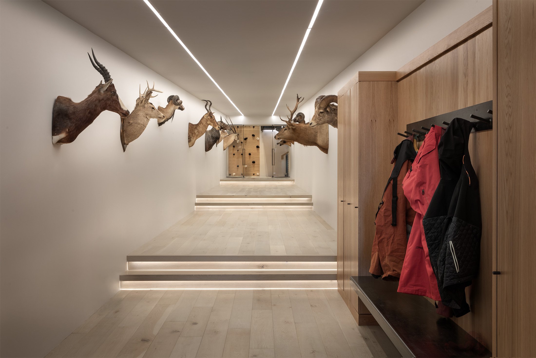
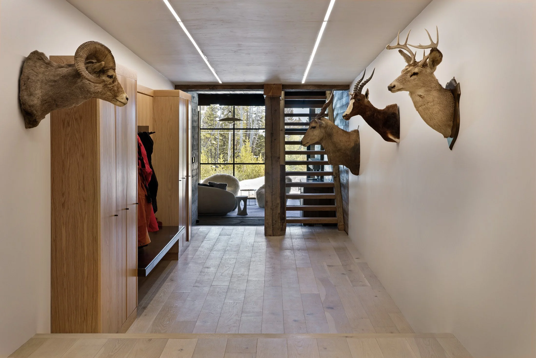
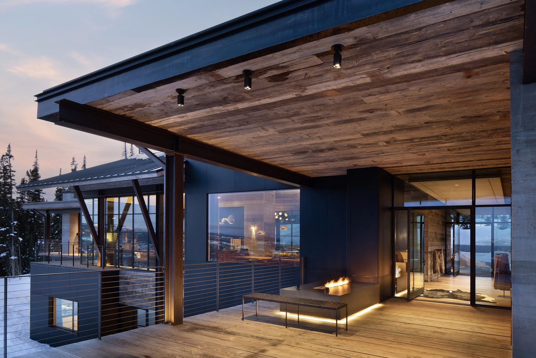
Built around a central living space, the home connects the kitchen, dining area, and gathering spaces to covered outdoor terraces and ski access. Multiple fireplaces and outdoor living areas make the house as functional for everyday living as it is for hosting family and friends.
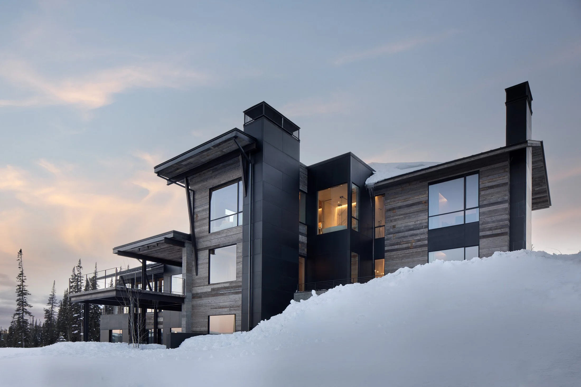
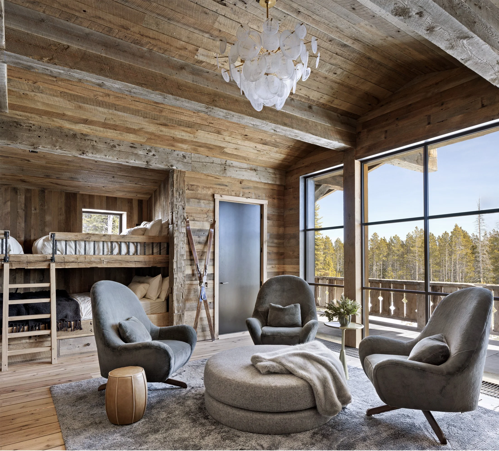
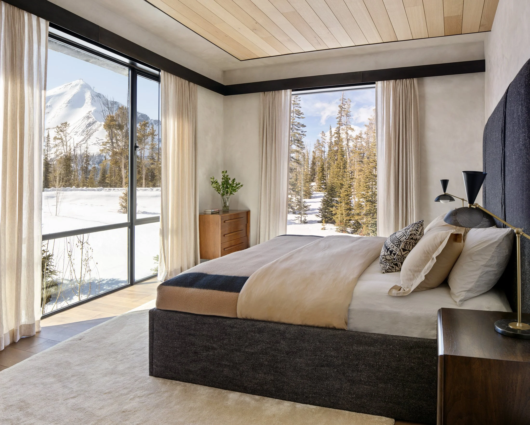
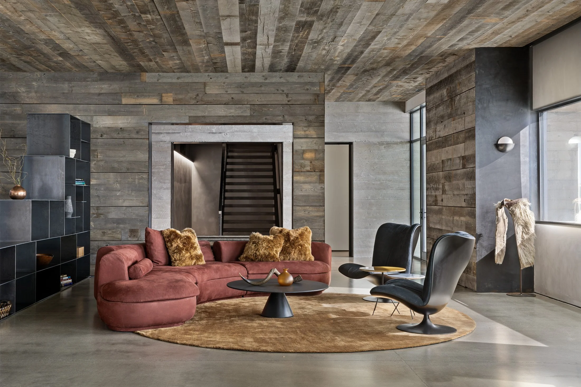
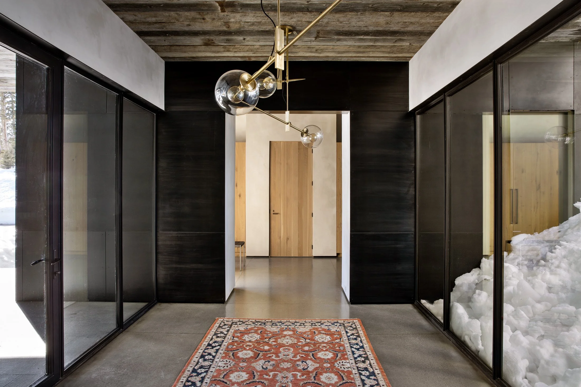
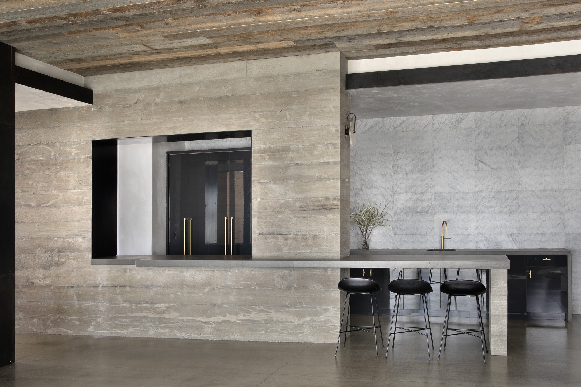
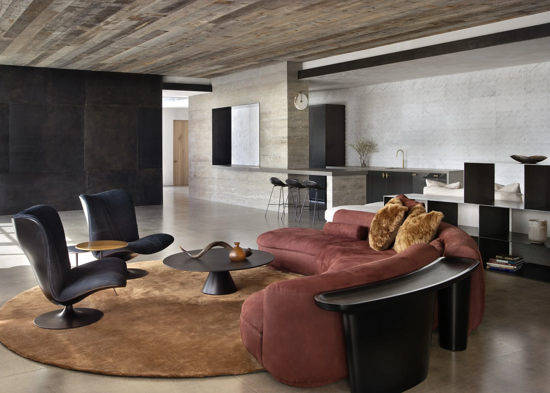
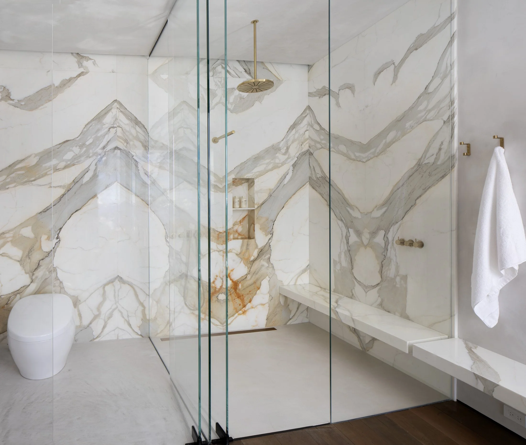
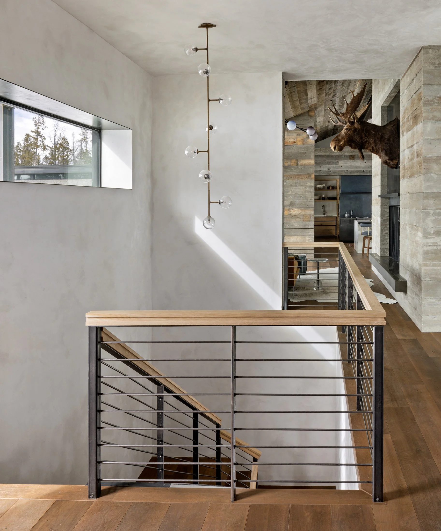
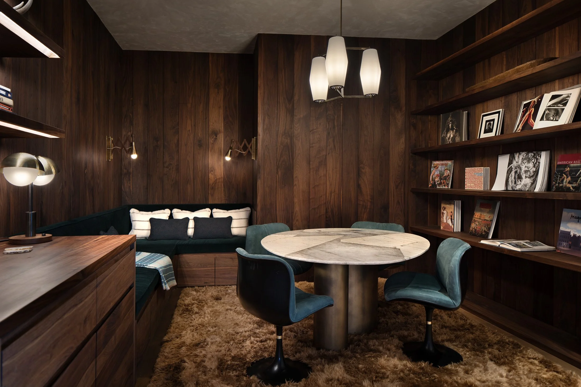
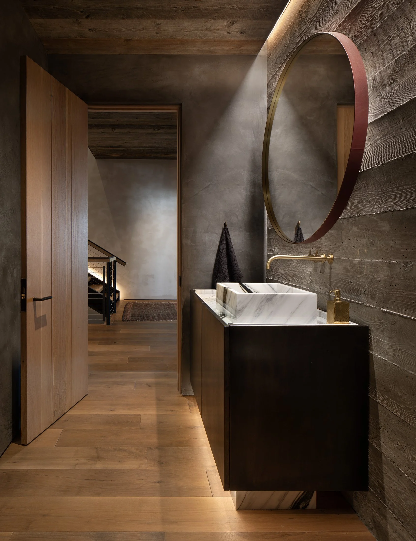
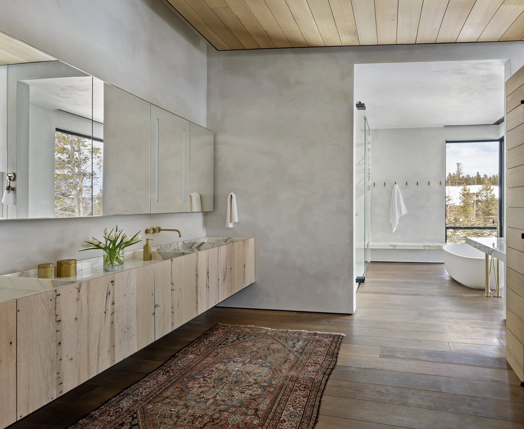
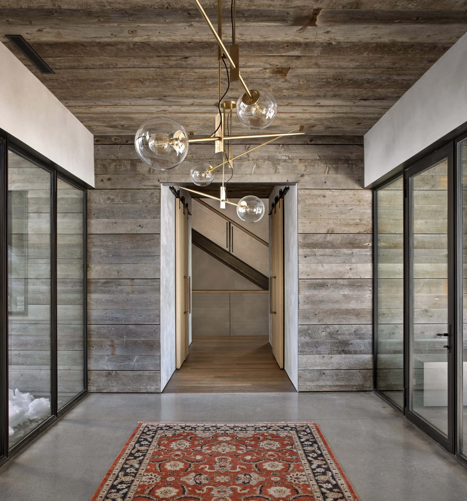
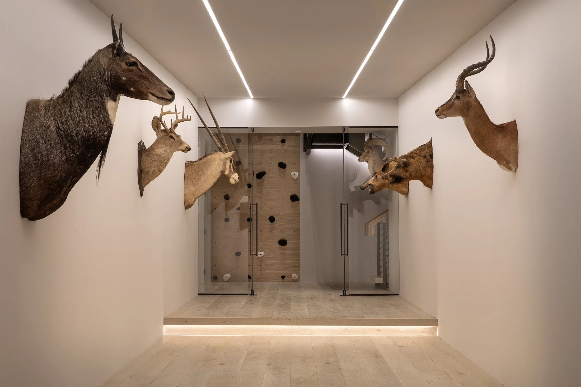
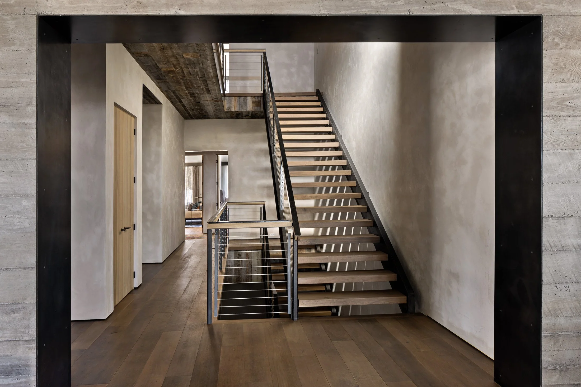
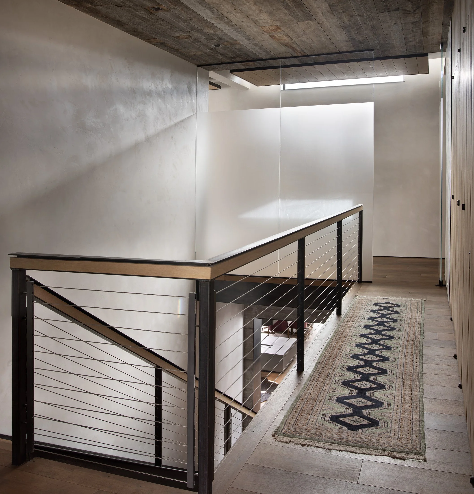
Throughout construction, reclaimed wood, steel, concrete, and glass were integrated with careful planning and coordination. Large structural openings and finish details required close collaboration throughout the project.