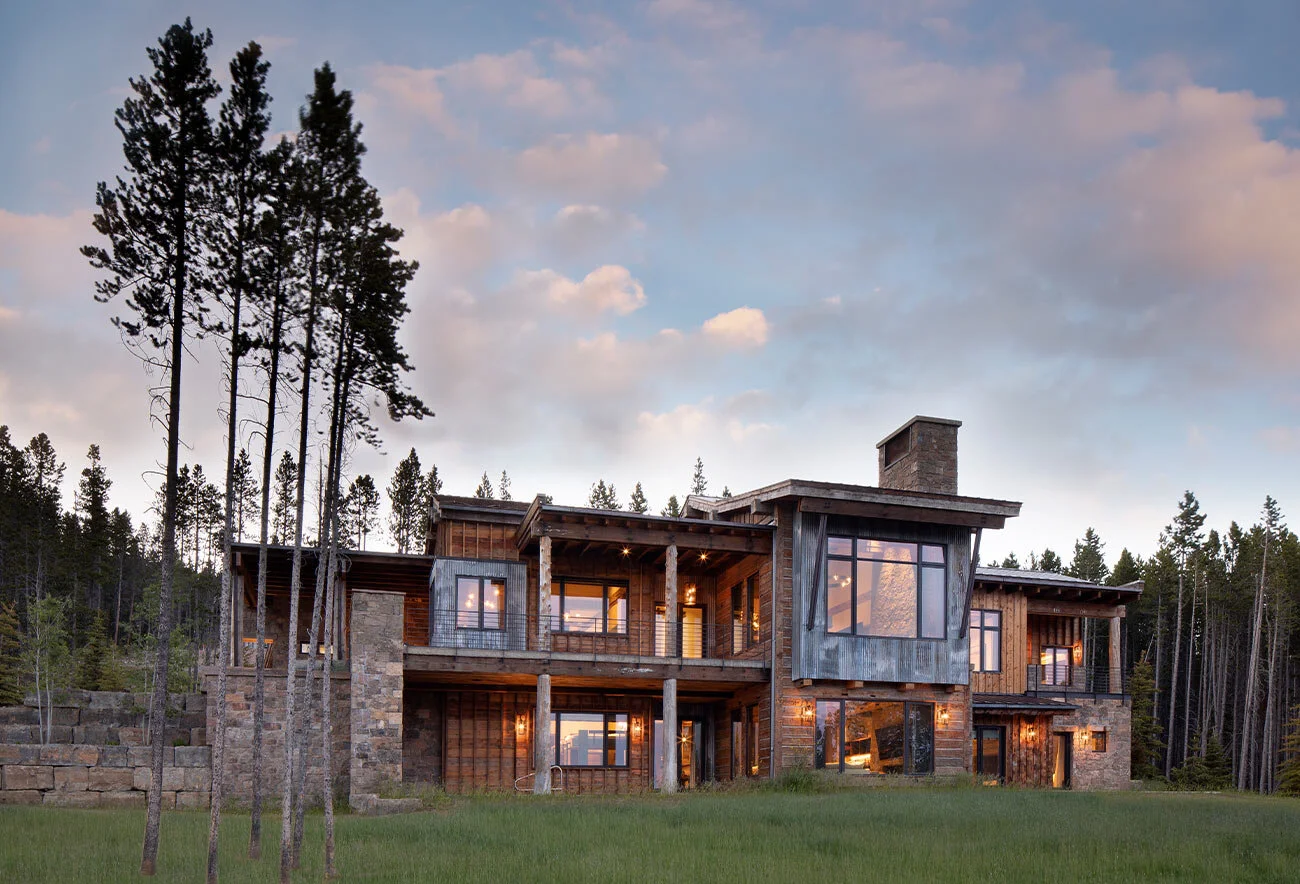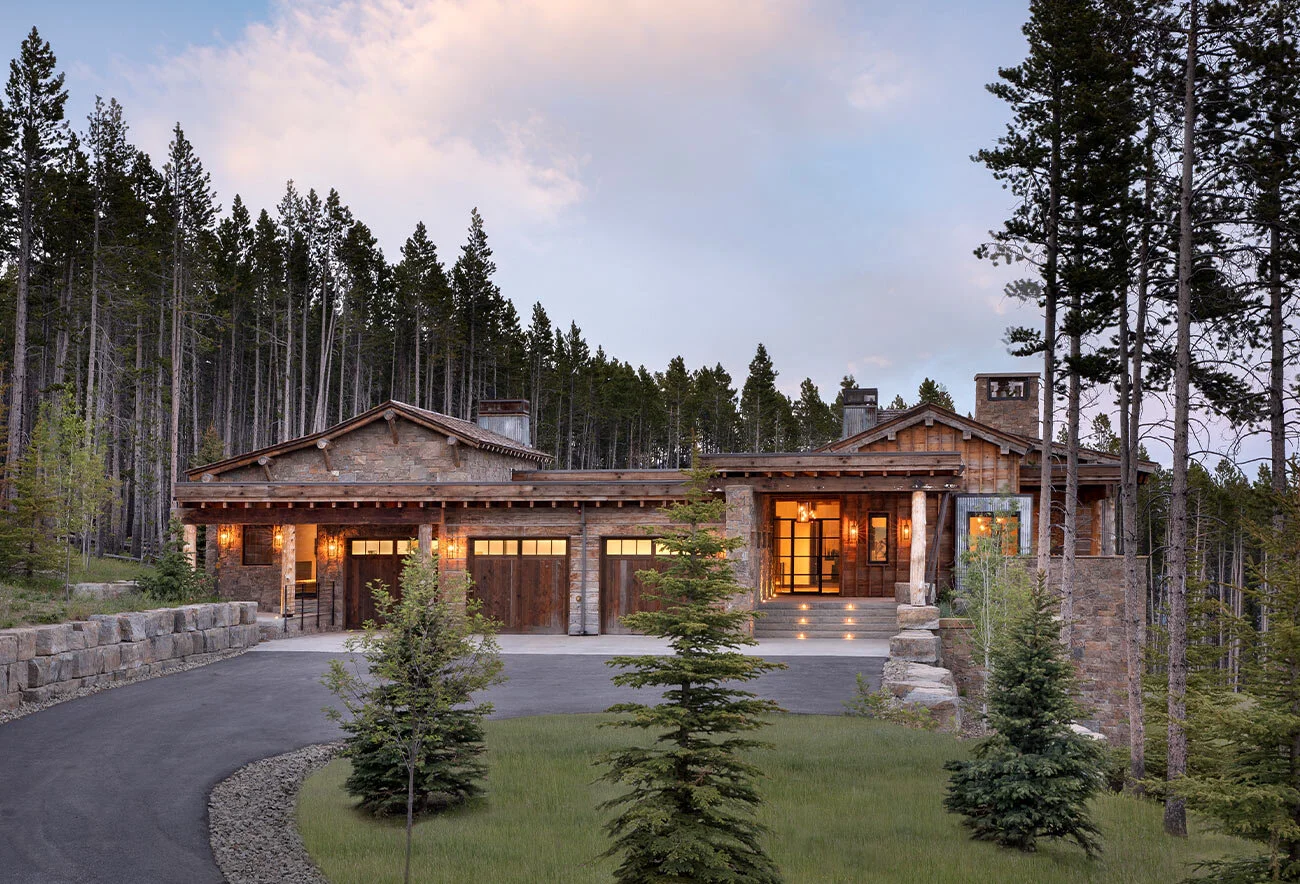
ANDESITE LOOKOUT
Yellowstone Club | Big Sky, Montana
6647 sq. feet
Completed 2019
Architect | Studio H Design
Interior Design | Shelter Interiors
Landscape Architect | Design 5
Photo credit | Gibeon Photography
Article | Big Sky Journal
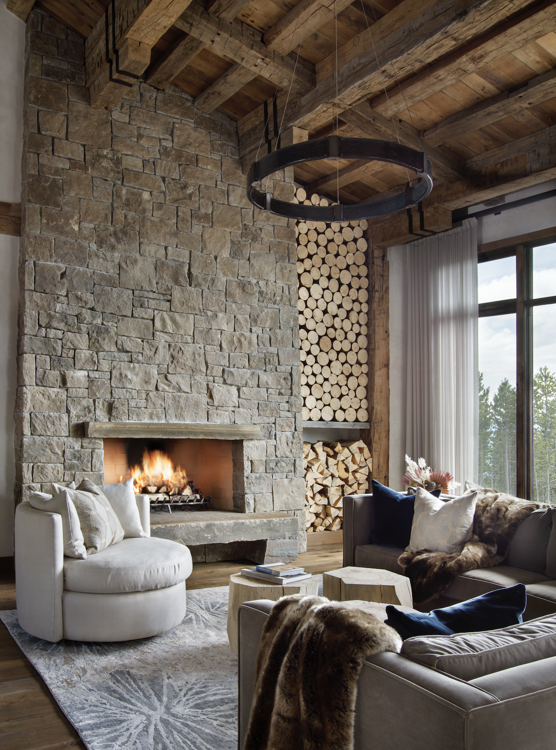
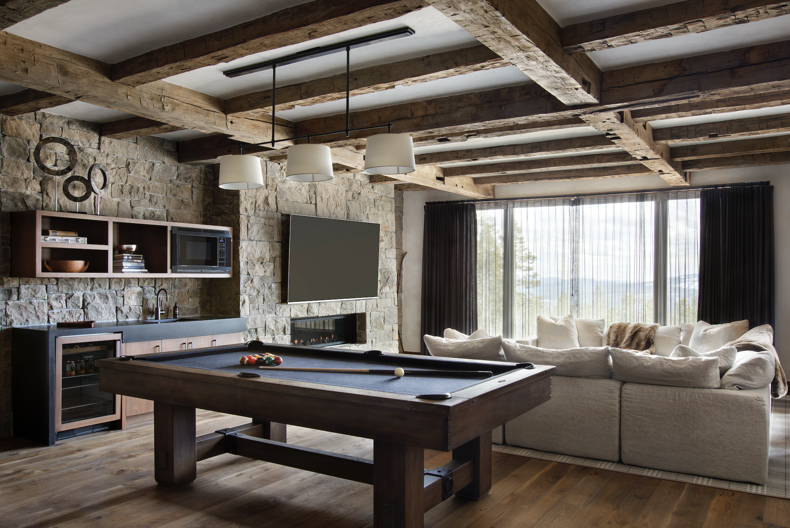
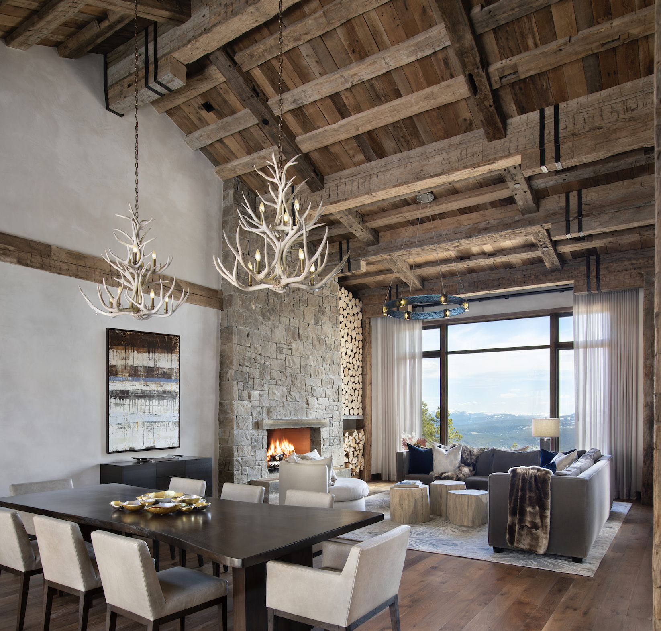
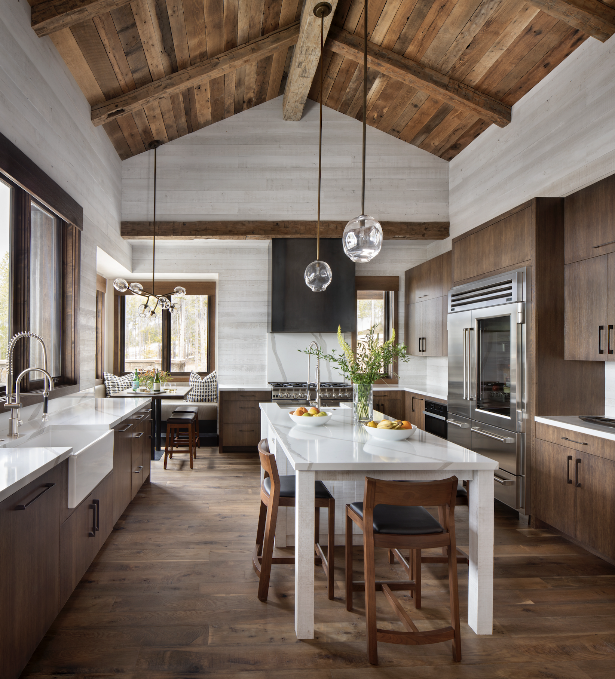
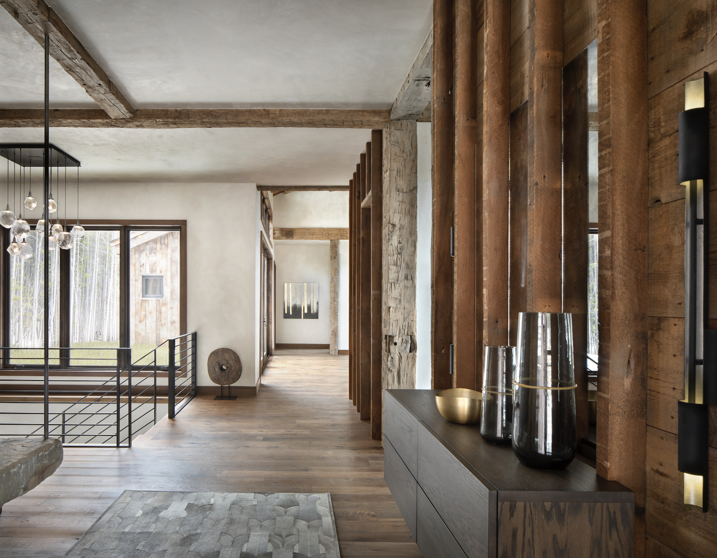
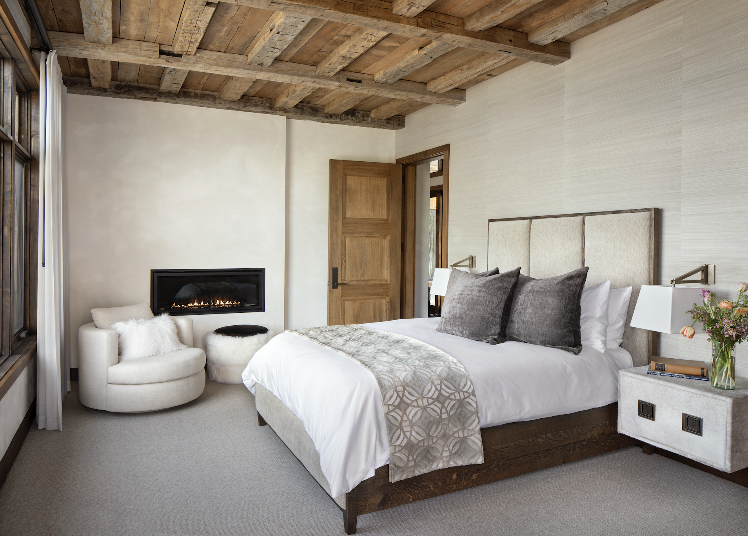
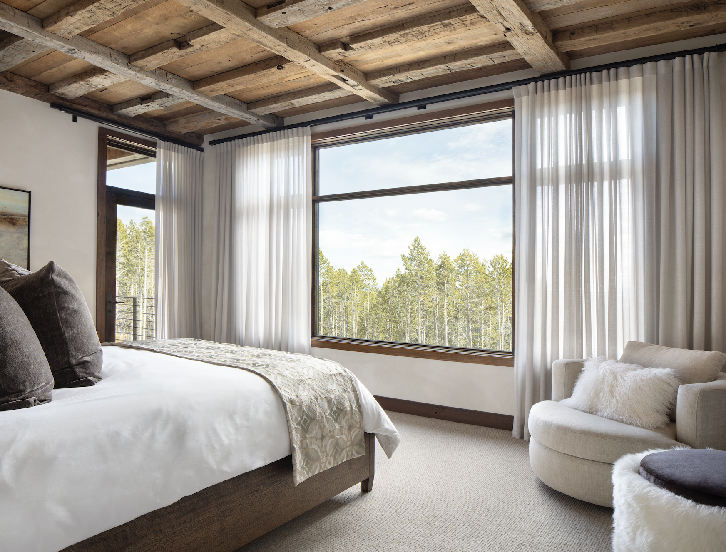
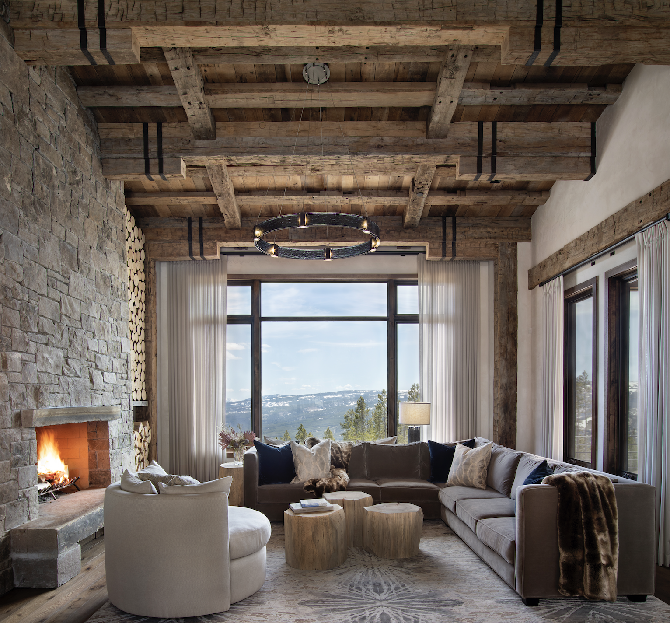
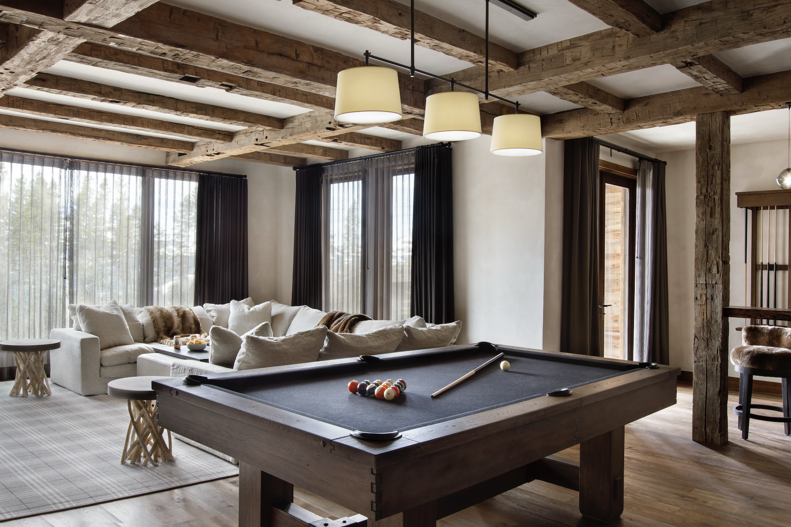
"The reclaimed oak ceilings came from the same barns as the hand-hewn timbers. That consistency made a difference once everything came together." —Chris Lohss
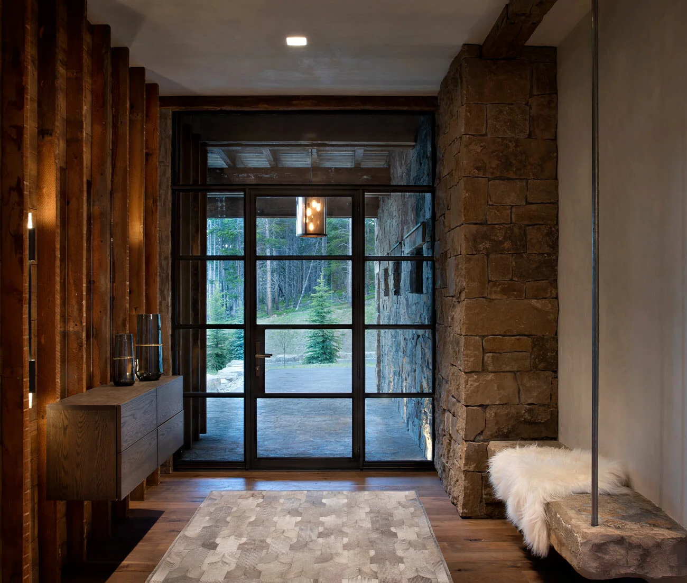
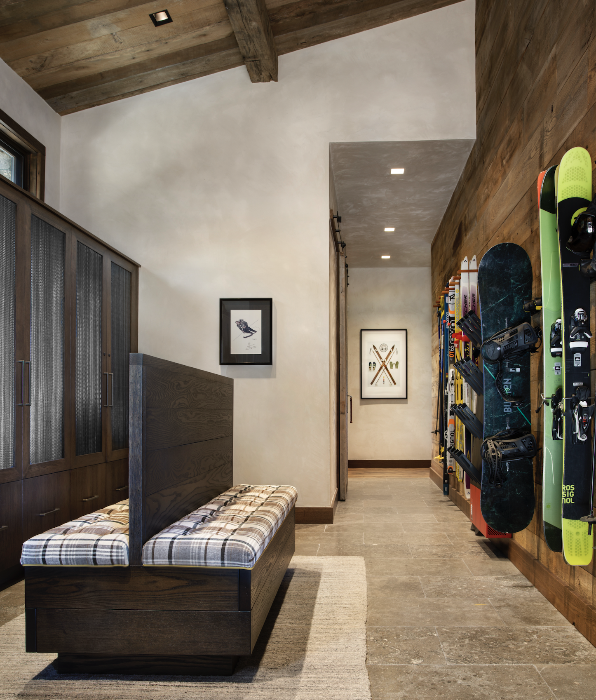
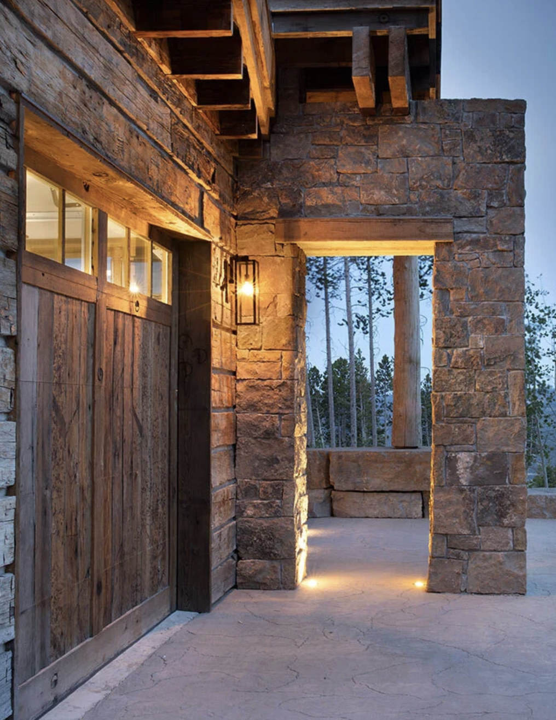
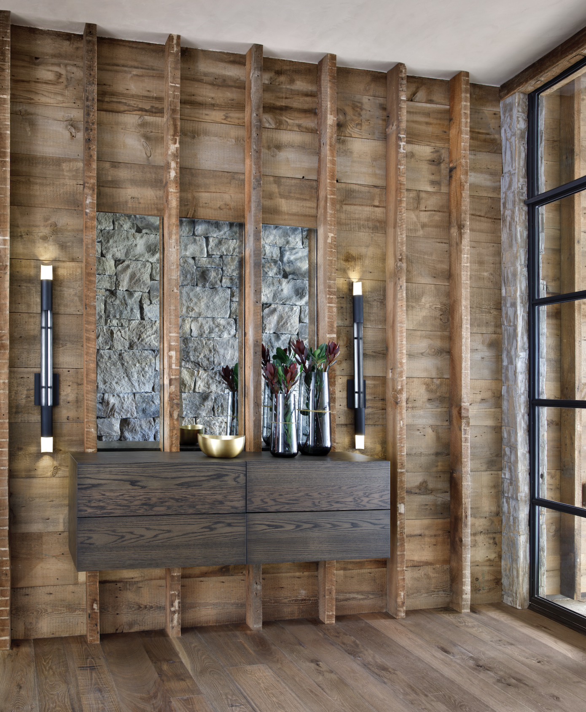
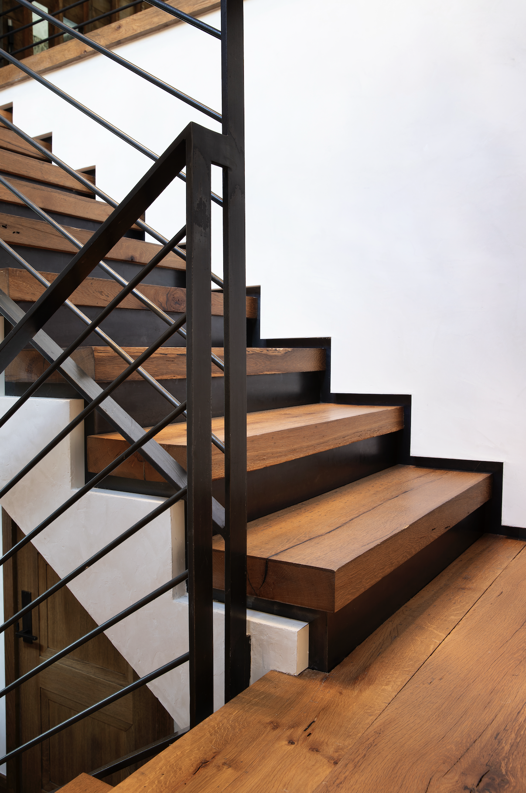
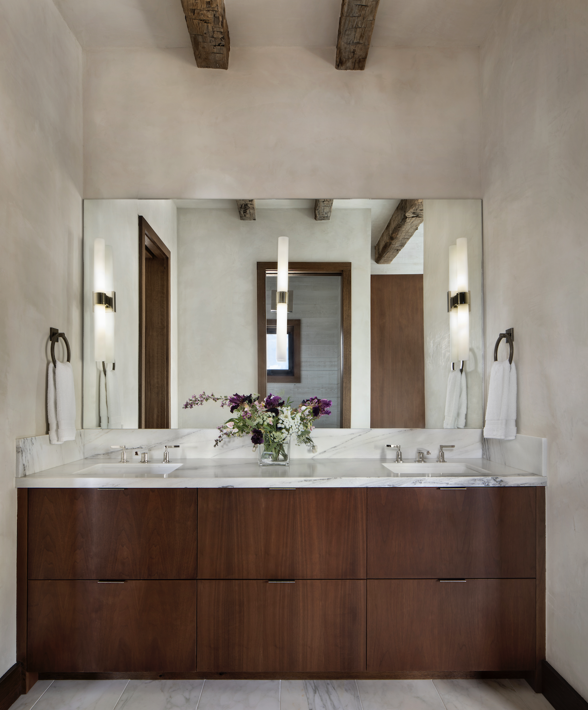
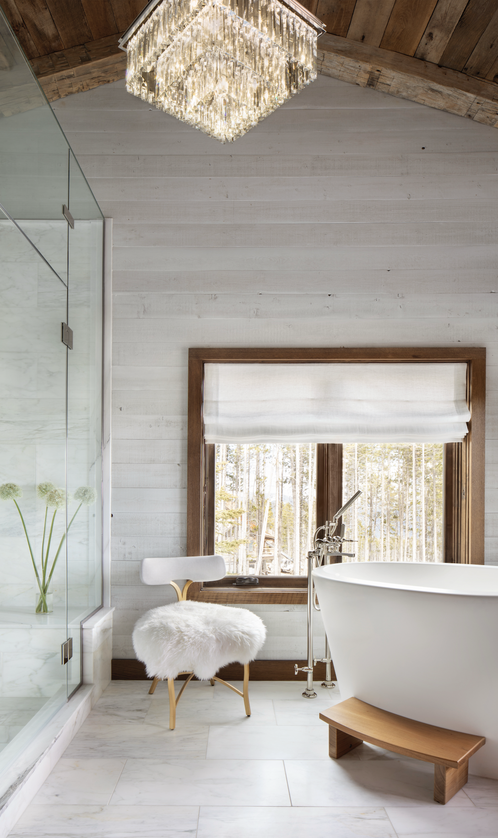
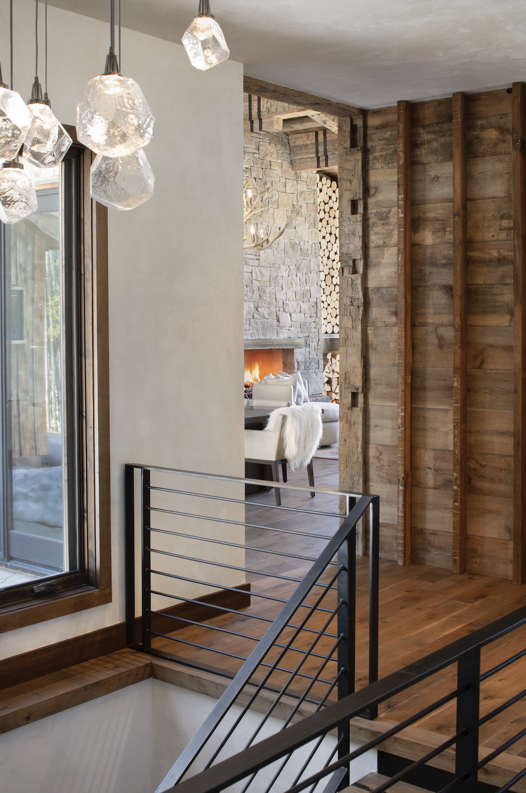
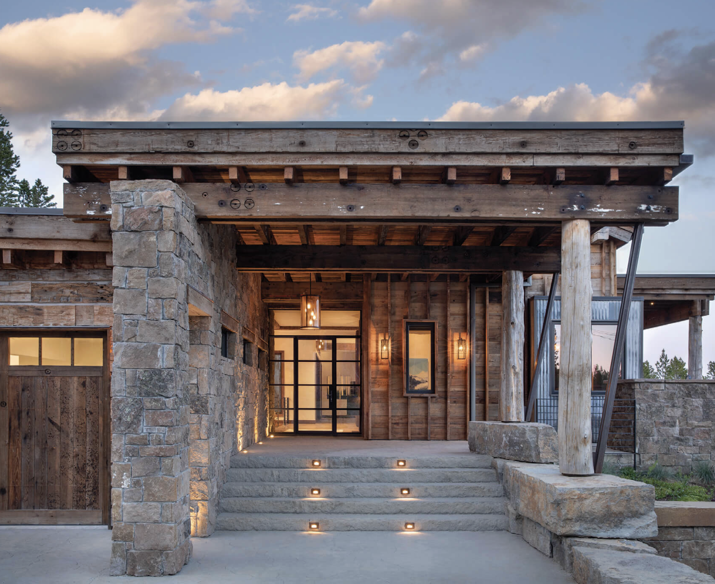
Reclaimed white and red oak from 140-year-old Midwestern barns is used throughout the ceilings and exposed timber framing. Sourcing both materials from the same structures created a natural consistency in color, age and character. Combined with stone, steel and glass, the materials were chosen for durability, long-term performance and the demands of Montana’a mountain environment.